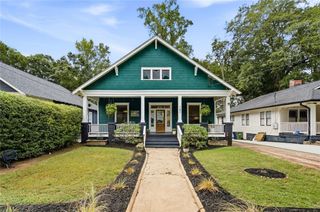
341 Irwin Street NE, Atlanta, GA 30312
- 3 beds |
- 3 baths |
- 2,276 sqft
 Single-Family Home
  Built in 2001
  4,879sqft lot
 —— car garage
  $308/sqft
  Listed 13 days ago
Property Description
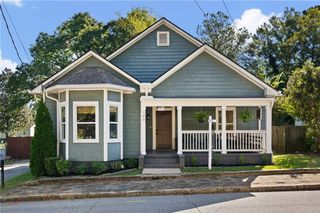
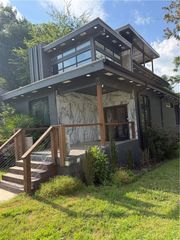
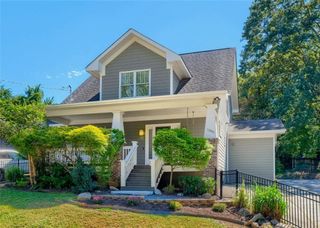
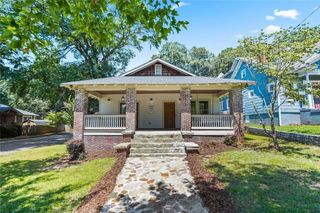
Set on a corner lot in the heart of Old Fourth Ward, 341 Irwin Street NE is a landmark in every sense of the word, right down to the custom mural on its retaining wall reading "You Are Enough," a message so recognizable that friends and neighbors describe the home by it alone. Few properties in Atlanta carry that kind of identity, and fewer still back it up with a location this convenient, moments from the highway with easy access to both Midtown and Downtown. Double porches stack across the front of the home, framing an unobstructed skyline view that is genuinely rare to find in the city. Whether it's morning coffee upstairs or evening conversation on the lower porch, the view of the Atlanta skyline turns an everyday moment into something worth pausing for. Inside, hardwoods run throughout, connecting an eat-in kitchen and formal dining room to a family room anchored by a double-sided fireplace, a layout built for both daily living and entertaining. Fresh paint inside and out, along with a new rear deck, means the home is genuinely move-in ready, with no deferred maintenance to plan around. Upstairs, the master suite offers a walk-in closet and its own fireplace, while additional guest rooms and the laundry room round out the second floor. Outside, a fenced rear yard and off-street parking add everyday practicality to a home that already stands out for its character. From the skyline views to the mural that's become its calling card, 341 Irwin Street NE is a one-of-a-kind offering in Old Fourth Ward, equal parts move-in ready and iconic.
- Listing Status:
- Active
- Date Added:
- September 22, 2026
- Data Last Updated:
- October 5, 2026 at 11:06PM
- Listing Office:
- Harry Norman REALTORS : 404-897-5558
- Listing Agent:
- BUTCH WHITFIELD : 770-630-6668
- Contact:
- 404-897-5558
- MLS ID:
- 7841840

- General: Private Entrance
- Style: Traditional
- Other Structures: Front PorchDeck
- Pool: None
- Parking: On StreetParking spaces: 3
- Roofing: CompositionShingle
- Windows: None
- General: Cement SidingFrameOtherTwoBrick/Mortar
- Road/Access: City StreetInterstate
- HOA Amenities: 0.0
- Originating MLS: First Multiple Listing Service
- County: Fulton - GA
- Zoning: AN PICKED UP NEW CONSTR CB 201814 004600100138
- View: City
- Fencing: Back Yard
- Utilities: Cable AvailableElectricity AvailableNatural Gas AvailableOther
- Water: Public
- Sewer: Public Sewer
- Source: First Multiple Listing Service
This listing courtesy of BUTCH WHITFIELD , Harry Norman REALTORS
Monthly Payment
- Principal & Interest $
- Property Taxes $
- Home Insurance $
- VA Funding Fee $

 New - 18 hours ago