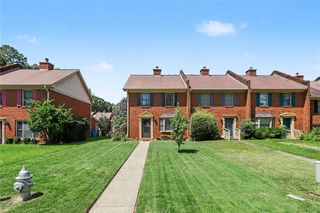
3427 Ashwood Lane, Atlanta, GA 30341
- 2 beds |
- 3 baths |
- 1,396 sqft
 Town Home
  Built in 1974
  871sqft lot
 —— car garage
  $190/sqft
  Listed 8 days ago
Property Description
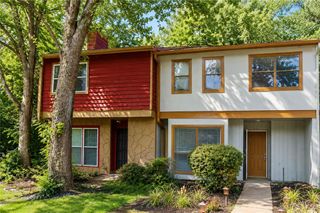
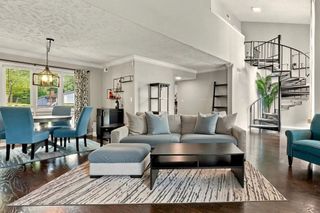
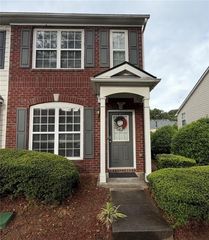
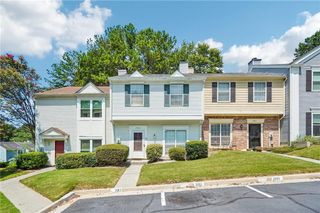
Welcome home to this beautifully maintained 2-bedroom, 2.5-bath townhouse tucked in the sought-after Ashwood community — a location that truly can't be beat. Just minutes from I-285 (Chamblee Tucker Rd exit) and I-85, your commute anywhere in metro Atlanta is a breeze. Craving variety for dinner? You're surrounded by it — from the international flavors of Buford Highway to the lively restaurant row at Ashford Lane, plus everyday essentials at the nearby Kroger and Buford Highway Farmers Market. Weekend plans are easy too, with Northlake Mall for shopping and Thrillz Indoor Adventure Park just up the road for family fun. Step inside to gleaming wood flooring throughout the main level. The living room flows into a sunlit dining room, where a sliding door opens onto your own private, fenced back patio — the perfect spot for morning coffee or evening relaxing. The kitchen impresses with plentiful white cabinetry, granite countertops, and a convenient in-kitchen laundry area — washer and dryer included! An oversized storage closet and a stylish half bath with a vintage vanity round out the main floor. Upstairs, you'll find two spacious ensuite bedrooms, each with generous closet space — ideal for roommates, guests, or a home office setup. Two assigned parking spaces make coming home easy, and the community pool offers a refreshing retreat right outside your door. With the HOA covering exterior maintenance and pest control, this home offers truly low-maintenance living. Zoned for the esteemed Evansdale Elementary, Henderson Middle, and Lakeside High School. Whether you're downsizing or buying your first home, this move-in-ready gem checks every box.
- Listing Status:
- Active
- Date Added:
- August 13, 2026
- Data Last Updated:
- August 21, 2026 at 2:08PM
- Listing Office:
- Bolst, Inc. : 404-482-2293
- Listing Agent:
- Audrey Bankhead : 678-824-2148
- Contact:
- 404-482-2293
- MLS ID:
- 7820508

- General: None
- Style: Townhouse
- Other Structures: Patio
- Pool: None
- Parking: AssignedParking spaces: 2
- Roofing: Composition
- Windows: Double Pane Windows
- General: BrickBrick 3 SidesTwoSlab
- Road/Access: Other
- HOA Amenities: Cable TVPest ControlSwimTermiteWater381.0Monthly
- Originating MLS: First Multiple Listing Service
- County: Dekalb - GA
- Zoning: Recorded Deed uploaded18 285 09 014
- View: Neighborhood
- Fencing: Back YardWood
- Utilities: Electricity AvailableSewer AvailableWater AvailableOther
- Water: Public
- Sewer: Public Sewer
- Source: First Multiple Listing Service
This listing courtesy of Audrey Bankhead , Bolst, Inc.
Monthly Payment
- Principal & Interest $
- Property Taxes $
- Home Insurance $
- VA Funding Fee $

 New - 1 day ago