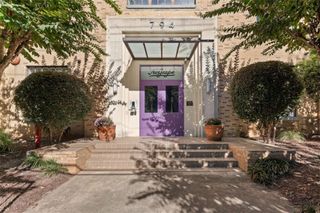
346 Peters Street SW 301, Atlanta, GA 30313
- 3 beds |
- 3 baths |
- 1,966 sqft
 Condominium
 Built in 2023
 1,002sqft lot
 —— car garage
 $303/sqft
 Listed 8 days ago
Property Description
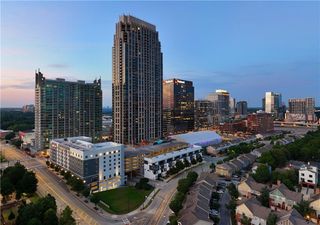
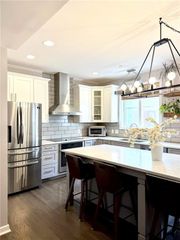
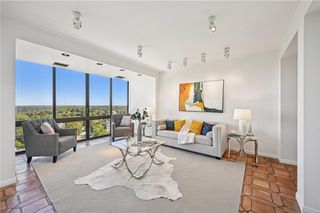
INVESTOR FRIENDLY - SHORT AND LONG TERM RENTALS ALLOWED. *OWNER FINANCING AVAILABLE* Sophisticated and thoughtfully designed, this fully furnished 3-bedroom, 3-bathroom unit offers refined city living across two beautifully appointed levels. An open-concept floor plan, sleek modern finishes, and abundant natural light create an inviting sense of space throughout. The main level features two bedrooms and two full bathrooms, along with a generous living, dining, and kitchen area designed for effortless everyday living and entertaining. The kitchen offers ample cabinetry and generous counter space, making it equally suited to everyday meals or hosting friends and family. Floor-to-ceiling windows bring in tons of daylight, while a private balcony extends the living space outdoors. Upstairs, the third bedroom and full bathroom offer added privacy, with direct access to a private rooftop deck taking in the downtown skyline. The kitchen is finished with stainless steel appliances and clean, contemporary detailing that complements the home's modern aesthetic. Every element has been considered for comfort and convenience, from the fully furnished interiors to the in-unit washer and dryer.
- Listing Status:
- Active
- Date Added:
- November 3, 2026
- Data Last Updated:
- November 11, 2026 at 10:06PM
- Listing Office:
- Compass : 404-668-6621
- Listing Agent:
- Elnaz Sajadieh : 404-989-7523
- Contact:
- 404-668-6621
- MLS ID:
- 7863672

- General: Balcony
- Style: Mid-Rise (up to 5 stories)ContemporaryLoft
- Other Structures: RooftopPatio
- Pool: None
- Parking: AssignedCoveredParking spaces: 1
- Roofing: Other
- Windows: Insulated WindowsDouble Pane Windows
- General: Brick 4 SidesBrickTwo
- Road/Access: Other
- HOA Amenities: Maintenance GroundsMaintenance StructurePest ControlInsuranceGasTrash690.0Monthly
- Originating MLS: First Multiple Listing Service
- County: Fulton - GA
- Zoning: n/a14 008500021542
- View: City
- Fencing: None
- Utilities: Cable AvailableElectricity AvailableSewer AvailableWater AvailableNatural Gas AvailableNone
- Water: Public
- Sewer: Public Sewer
- Source: First Multiple Listing Service
This listing courtesy of Elnaz Sajadieh , Compass
Monthly Payment
- Principal & Interest $
- Property Taxes $
- Home Insurance $
- VA Funding Fee $