3481 Lakeside Drive NE 1702, Atlanta, GA 30326
- 2 beds |
- 2 baths |
- 1,230 sqft
 Condominium
  Built in 1990
  —— sqft lot
  —— car garage
  $301/sqft
  Listed 4 days ago
Property Description
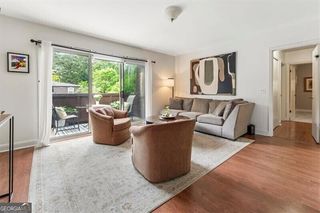
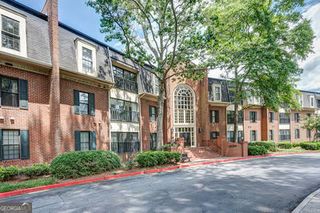
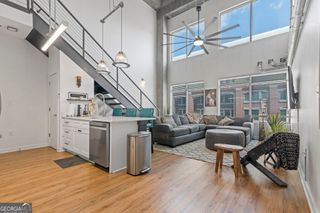
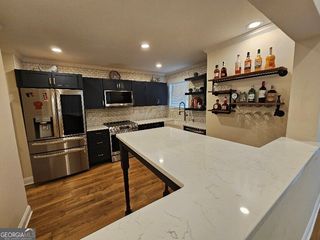
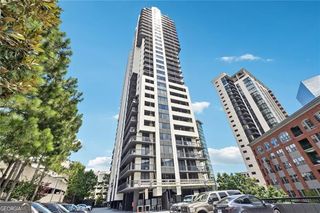
Sophistication Above the Skyline Welcome to your luxurious 17th-floor sanctuary at The Grandview - a move-in ready 2BR, 2BA residence showcasing awe-inspiring sunrise vistas panoramic city views. Inside, curated upgrades shine throughout: custom hardwood floors, designer lighting, and floor to ceiling windows and more. The gourmet kitchen features granite countertops, premium stainless-steel appliances, a walk-in pantry with laundry connections, and a convenient breakfast bar - perfect for morning routines and effortless entertaining. The expansive primary suite is designed with double closets, private balcony access, and a spa-style bath complete with frameless walk-in shower. The spacious second bedroom offers flexible potential - ideal as a guest retreat or office - with its own walk-in closet, balcony, and direct bathroom access. **Luxury Living, Elevated Amenities** Enjoy assigned garage parking plus complimentary visitor spaces. Residents indulge in a resort-style experience: outdoor pool, hot tub, sauna, cardio and weight room, club lounge, business center, theater room, grilling terrace, and library - all with 24-hour gated concierge service and EV charging stations. **Unmatched Location** Nestled beside Marie Sims Park and Path-400 for outdoor enjoyment, and just blocks from Lenox Square, Phipps Plaza, the Nobu Hotel, Lifetime Fitness, and Lenox MARTA Gold Line for effortless commuting. Water and sewer included with HOA. Live at the crossroads of convenience, style, and sophistication - your elevated Buckhead lifestyle awaits at The Grandview.
- Listing Status:
- Active
- Date Added:
- August 7, 2026
- Data Last Updated:
- August 11, 2026 at 6:06PM
- Listing Office:
- John Bailey Realty, Inc. : 770-484-7888
- Listing Agent:
- John A Bailey : 770-484-7888
- MLS ID:
- 10821981

- General: Balcony
- Style: ContemporaryTraditional
- Pool: In Ground
- Parking: GarageAssignedGarage Door OpenerParking spaces: 2
- Roofing: Other
- Windows: Double Pane WindowsWindow Treatments
- General: OtherOneSlab
- HOA Amenities: InsuranceMaintenance StructureMaintenance GroundsPest ControlReserve FundSewerSwimmingTrashWater9096.0
- Originating MLS: Georgia MLS 2
- County: Fulton
- Zoning: 17 000900041579
- View: CityView
- Utilities: Cable AvailableElectricity AvailableHigh Speed InternetPhone AvailableSewer AvailableWater AvailableElectricity on Property
- Water: Public
- Sewer: Public Sewer
- Source: Georgia MLS 2
This listing courtesy of John A Bailey , John Bailey Realty, Inc.
Monthly Payment
- Principal & Interest $
- Property Taxes $
- Home Insurance $
- VA Funding Fee $

 New - 13 hours ago