3481 Lakeside Drive NE 1905, Atlanta, GA 30326
- 1 bed |
- 1 bath |
- 1,230 sqft
 Condominium
  Built in 1990
  —— sqft lot
  —— car garage
  $203/sqft
  Listed 8 days ago
Property Description
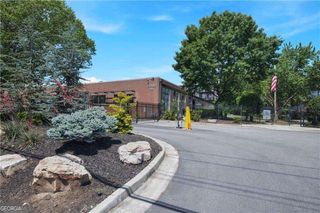
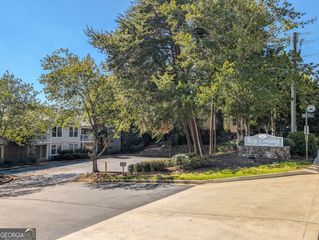
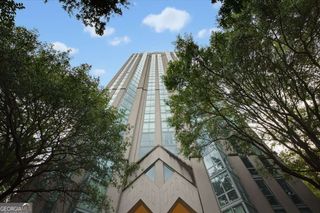
OPEN SUN 12-2. UPGRADED 1 bedroom in the heart of Buckhead, this sun-drenched 750 sq ft high-rise residence delivers effortless city living just moments from Lenox Square, city views, acclaimed dining, Target, and everyday grocery conveniences. The walkable setting is truly exceptional-complete with a nearby dog park and the energy of Buckhead right outside your door! UPGRADED all new kitchen - bath - flooring -paint - and washer/dryer connection installed. Covered parking, 1 PARKING SPOT, and included storage top the list! Don't forget to enjoy your city views from your spacious balcony that opens to the living room and your primary bedroom. Perfectly suited for professionals, first-time buyers, or anyone seeking a refined, simplified urban lifestyle. This residence blends comfort, convenience, and location into one compelling opportunity. With a little can-do attitude, this can be an incredible investment opportunity. Don't miss out! **Luxury Living, Elevated Amenities** Enjoy assigned garage parking plus complimentary visitor spaces. Residents indulge in a resort-style experience: outdoor pool, hot tub, sauna, cardio and weight room, club lounge, business center, theater room, grilling terrace, and library - all with 24-hour gated concierge service and EV charging stations. **Unmatched Location** Nestled beside Marie Sims Park and Path-400 for outdoor enjoyment, and just blocks from Lenox Square, Phipps Plaza, the Nobu Hotel, Lifetime Fitness, and Lenox MARTA Gold Line for effortless commuting. Water and sewer included with HOA. Live at the crossroads of convenience, style, and sophistication - your elevated Buckhead lifestyle awaits at The Grandview.
- Listing Status:
- Active
- Date Added:
- September 17, 2026
- Data Last Updated:
- September 26, 2026 at 4:09AM
- Listing Office:
- John Bailey Realty, Inc. : 770-484-7888
- Listing Agent:
- Robert Bailey : 770-484-7888
- MLS ID:
- 10850739

- General: Balcony
- Style: ContemporaryTraditional
- Pool: In Ground
- Parking: GarageAssignedGarage Door OpenerParking spaces: 1
- Roofing: Other
- Windows: Double Pane WindowsWindow Treatments
- General: OtherOneSlab
- HOA Amenities: InsuranceMaintenance StructureMaintenance GroundsPest ControlReserve FundSewerSwimmingTrashWater6444.0
- Originating MLS: Georgia MLS 2
- County: Fulton
- Zoning: 17 000900041769
- View: CityView
- Utilities: Cable AvailableElectricity AvailableHigh Speed InternetPhone AvailableSewer AvailableWater AvailableElectricity on Property
- Water: Public
- Sewer: Public Sewer
- Source: Georgia MLS 2
This listing courtesy of Robert Bailey , John Bailey Realty, Inc.
Monthly Payment
- Principal & Interest $
- Property Taxes $
- Home Insurance $
- VA Funding Fee $

 New - 1 day ago