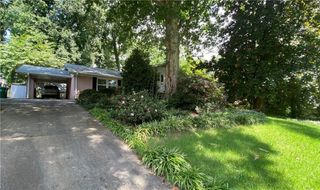
3517 Henderson Reserve, Atlanta, GA 30341
- 3 beds |
- 3 baths |
- 2,094 sqft
 Rental
  Built in 2002
  1,742sqft lot
 2 car garage
  $1/sqft
  Listed 18 days ago
Property Description
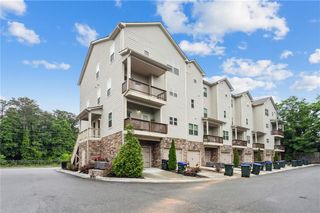
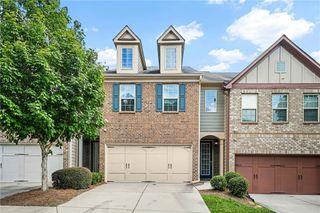
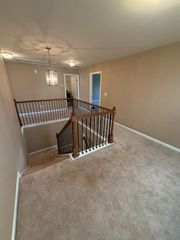
Tucked away in the quiet, secure gates of Henderson Reserve, this all brick townhome offers the perfect blend of privacy, space, and modern convenience. The light-filled main level features an open layout connecting the kitchen, dining room, and a fireside living area framed by custom built-in bookcases. The oversized primary suite easily accommodates a sitting nook or home office, complimented by an ensuite bath with a soaking tub, separate shower, double vanity, and deep walk-in closet. Outside, relax on your private, fenced patio. Featuring a 2-car garage and major updates—including new carpet, a 2020 roof, 2023 stainless steel appliances, a 2023 water heater, fresh interior/exterior paint (2023/2024), and all new HVAC units in 2025—this low-maintenance home is completely move-in ready. Unit is being painted to a neutral color. New photos to come! In addition to the low-maintenance exterior, you are situated right in the heart of the Henderson Mill/Chamblee-Tucker corridor—offering quick access to major highway corridors, top regional employers, dynamic international dining, and scenic park trails.
- Listing Status:
- Active
- Date Added:
- September 8, 2026
- Data Last Updated:
- September 26, 2026 at 5:08AM
- Listing Office:
- Keller Williams North Atlanta : 770-663-7291
- Listing Agent:
- Gina Sharma Team : 404-242-9908
- Contact:
- 770-663-7291
- MLS ID:
- 7832419

- General: Private EntrancePrivate Yard
- Style: Traditional
- Other Structures: Patio
- Pool: None
- Parking: AttachedDrivewayGarageGarage Door OpenerGarage Faces FrontKitchen LevelLevel Driveway
- Roofing: Composition
- Windows: Double Pane Windows
- General: Brick FrontCement SidingThree Or More
- Road/Access: Private Road
- Originating MLS: First Multiple Listing Service
- County: Dekalb - GA
- Zoning: 18 285 14 032
- View: NeighborhoodTrees/Woods
- Fencing: Back YardFencedPrivacy
- Utilities: Cable AvailableElectricity AvailableNatural Gas AvailablePhone AvailableSewer AvailableUnderground UtilitiesWater Available
- Source: First Multiple Listing Service
This listing courtesy of Gina Sharma Team , Keller Williams North Atlanta
 New - 3 days ago