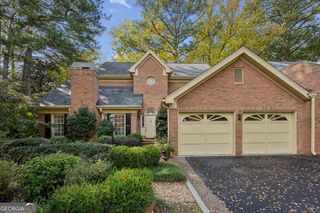
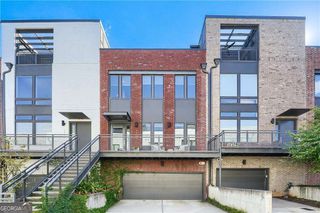
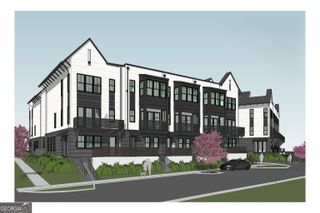
3524 Paces Place NW A133, Atlanta, GA 30327
- 3 beds |
- 4 baths
 Town Home
 Built in 1962
 2,309sqft lot
 —— car garage
 $——/sqft
 Listed 2 days ago
Property Description
Beautifully renovated from top to bottom, this sophisticated townhome offers stylish, turnkey living in one of Buckhead's most desirable locations. Set within a private, gated community with a pool, the home combines designer finishes, generous living spaces, and exceptional convenience to Buckhead's best restaurants, shopping, and private schools. A dramatic two-story foyer welcomes you inside, where the former formal dining room has been thoughtfully transformed into an additional living space, creating a flexible and inviting floor plan. The stunning custom kitchen is the heart of the home, featuring high-end appliances, designer lighting, marble countertops, and beautiful cabinetry, all opening to the light-filled family room. Just beyond, a covered porch provides the perfect spot for morning coffee, outdoor dining, or relaxing at the end of the day. Upstairs, the oversized primary suite is a true retreat, featuring a fireplace, custom cabinetry, a spacious walk-in closet, and a beautifully renovated, spa-like bath. The generously sized secondary bedroom offers its own stylishly renovated en suite bath, providing privacy and comfort for family or guests. The light-filled terrace level adds even more flexible living space and features a third bedroom and fully renovated full bath. The two car garage is large and has additional storage. Located in a private, gated community with a pool, greenspace and a dog park. This exceptional townhome offers the rare combination of luxury, location, and low-maintenance living.
- Listing Status:
- Active
- Date Added:
- November 9, 2026
- Data Last Updated:
- November 11, 2026 at 10:06PM
- Listing Office:
- Ansley RE | Christie's Int'l RE : 404-480-4663
- Listing Agent:
- Cia Cummings : 404-931-1673
- MLS ID:
- 10887320

- General: Balcony
- Style: Other
- Parking: GarageAttachedGarage Door OpenerParking spaces: 0
- Roofing: Composition
- Windows: Double Pane Windows
- General: BrickThree Or MoreBlock
- HOA Amenities: Maintenance GroundsReserve FundSwimmingTrash0.0
- Originating MLS: Georgia MLS 2
- County: Fulton
- Zoning: 17 019800030409
- Utilities: Cable AvailableElectricity AvailableNatural Gas AvailablePhone AvailableSewer AvailableUnderground UtilitiesWater AvailableElectricity on Property
- Water: Public
- Sewer: Public Sewer
- Source: Georgia MLS 2
This listing courtesy of Cia Cummings , Ansley RE | Christie's Int'l RE
Monthly Payment
- Principal & Interest $
- Property Taxes $
- Home Insurance $
- VA Funding Fee $