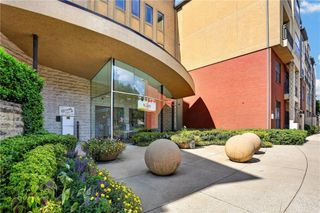
3530 Piedmont Road NE M1, Atlanta, GA 30305
- 1 bed |
- 1 bath |
- 1,255 sqft
 Condominium
  Built in 1976
  1,263sqft lot
 1 car garage
  $239/sqft
  Listed 7 days ago
Property Description
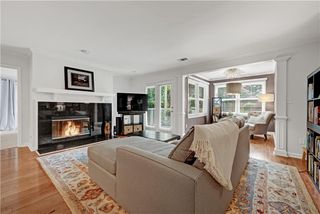
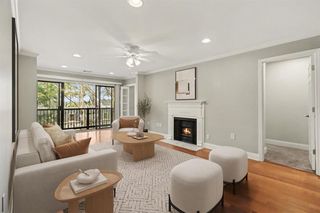
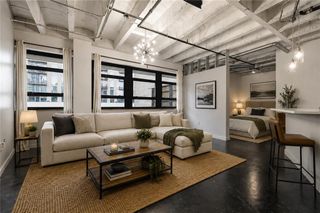
Modern updates meet smart value in this Buckhead residence at The Barclay. Light-filled and efficiently designed, the home features a contemporary kitchen with ceiling-height cabinets, new stone countertops, stainless appliances, and a breakfast-bar peninsula that flows into an open dining and living area. Floor-to-ceiling windows frame lush views throughout; cozy built-ins and exposed beams with recessed lighting add subtle character. The primary suite includes more tall windows, a custom closet system, and a bath with a roomy vanity and seamless glass shower. This condo unit features a den for entertainment, a large laundry room with utility sink and extra storage, and beautiful flooring, fresh paint, and contemporary recessed lighting. You can move in right away. Residents enjoy access to six acres of green space, pool, tennis courts, gym, and 24-hour concierge. Mortgage amount covers all utilities except electricity, HOA dues, and basic cable. Service pets allowed with documentation. A modern, comfortable Buckhead home that delivers more than its price suggests. Schedule your personalize tour. Seller is relocating and has price home to sale!
- Listing Status:
- Active
- Date Added:
- August 14, 2026
- Data Last Updated:
- August 21, 2026 at 2:08PM
- Listing Office:
- BHGRE Metro Brokers : 404-843-2500
- Listing Agent:
- Donna Cade : 678-437-0509
- Contact:
- 404-843-2500
- MLS ID:
- 7821725

- General: Tennis Court(s)
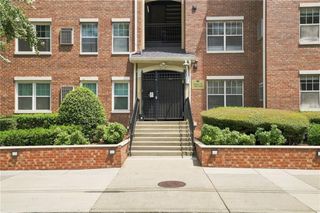
- Style: High Rise (6 or more stories)Other
- Other Structures: None
- Pool: In Ground
- Parking: AssignedDeededDrive Under Main LevelGarageParking spaces: 1
- Roofing: Composition
- Windows: Insulated Windows
- General: OtherOneConcrete Perimeter
- Road/Access: Private Road
- HOA Amenities: Cable TVInsuranceMaintenance StructureTrashGasMaintenance GroundsPest ControlReserve FundSewerSwimTennisTermiteWater642.0Monthly
- Originating MLS: First Multiple Listing Service
- County: Fulton - GA
- Zoning: 017 009800061090
- View: City
- Fencing: None
- Utilities: Cable AvailableElectricity AvailableNatural Gas AvailablePhone AvailableSewer AvailableUnderground Utilities110 Volts
- Water: Public
- Sewer: Public Sewer
- Source: First Multiple Listing Service
This listing courtesy of Donna Cade , BHGRE Metro Brokers
Monthly Payment
- Principal & Interest $
- Property Taxes $
- Home Insurance $
- VA Funding Fee $

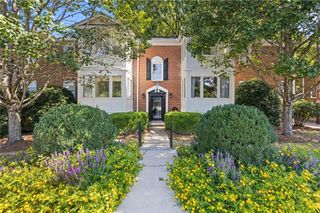
 New - 1 day ago