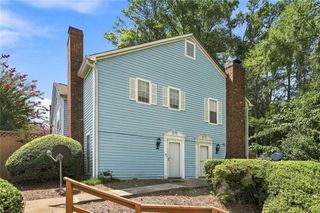
3539 Mount Vernon Circle, Atlanta, GA 30340
- 2 beds |
- 3 baths |
- 1,160 sqft
 Rental
  Built in 1986
  436sqft lot
 —— car garage
  $2/sqft
  Listed 4 days ago
Property Description
Freshly painted and updated, this spacious 2-bedroom, 2.5-bath townhome offers modern features, a dual-suite layout, and great outdoor space in a quiet gated community. The open-concept main level features hardwood flooring throughout with no carpet, an updated kitchen with quartz countertops, newer cabinetry, stainless steel appliances, gas cooking, and a center island overlooking the dining and living areas. Upstairs, both spacious bedrooms feature private ensuite bathrooms, vaulted ceilings, skylights, and convenient access to the upstairs laundry. The huge two-tier rear deck overlooks a wooded backdrop and provides excellent space for relaxing, grilling, or entertaining. The deck is solid and functional but could benefit from resurfacing. The home is in overall good condition with some areas that could use additional TLC, and the recently reduced rental price reflects its current condition and offers an excellent value for the location. Two reserved parking spaces are located directly in front, with additional guest parking nearby. Rent includes water, sewer, trash, termite protection, and exterior grounds maintenance. Residents enjoy gated access, a community swimming pool, and Graves Park just behind the community. Conveniently located near Doraville, Peachtree Corners, and Norcross with easy access to I-85, I-285, MARTA, and Buford Highway's renowned international dining corridor. Several photos have been virtually staged.
- Listing Status:
- Active
- Date Added:
- September 21, 2026
- Data Last Updated:
- September 26, 2026 at 3:07AM
- Listing Office:
- Atlanta Fine Homes Sotheby's International : 404-237-5000
- Listing Agent:
- Gerald Evans : 470-442-5011
- Contact:
- 470-442-5011
- MLS ID:
- 7841138

- General: Private Entrance
- Style: Townhouse
- Other Structures: Deck
- Pool: None
- Parking: AssignedParking LotParking spaces: 2
- Roofing: Shingle
- Windows: Insulated Windows
- General: Aluminum SidingTwo
- Road/Access: City Street
- Originating MLS: First Multiple Listing Service
- County: Dekalb - GA
- Zoning: 18 316 03 007
- View: City
- Fencing: Fenced
- Utilities: Cable AvailableElectricity AvailableNatural Gas AvailablePhone AvailableSewer AvailableWater Available
- Source: First Multiple Listing Service
This listing courtesy of Gerald Evans , Atlanta Fine Homes Sotheby's International