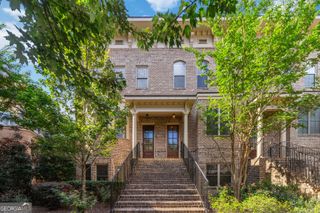
3560 Roswell Road NW 57, Atlanta, GA 30305
- 3 beds |
- 4 baths |
- 2,478 sqft
 Town Home
  Built in 2008
  871sqft lot
 —— car garage
  $337/sqft
  Listed 15 days ago
Property Description
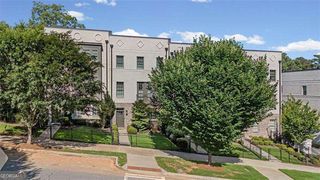
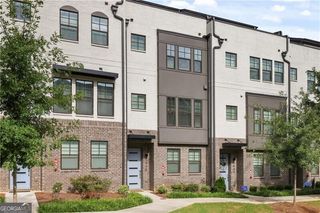
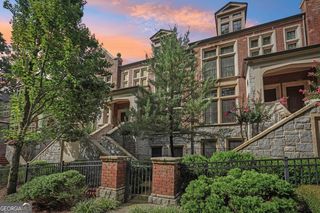
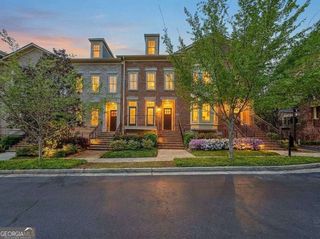
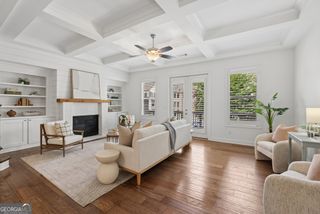
Experience refined living in this elegant and expansive corner unit townhome, ideally situated in the sought-after gated community of The Brownstones at Habersham. This exceptional residence offers a rare combination of abundant natural light, generous living spaces, and thoughtfully designed interiors, all enhanced by soaring ceilings across three levels. The terrace level features a private guest suite with a full bath, providing an ideal retreat for visitors, a home office, or multigenerational living. Designed for both everyday comfort and effortless entertaining, the main level showcases a warm fireside living room, with built in cabinets. and a coffered ceiling. Tired of all white kitchens!!!! This beautifully appointed chefs kitchen with the classic rich walnut cabinetry, paired with black countertops, offering bold contrast and sophistication. Wolf stainless steel appliances, a five-burner gas cooktop, and an oversized island serves as the heart of the home. The spacious primary suite is a peaceful sanctuary featuring a tray ceiling and a spa-inspired bath with a soaking tub, dual vanities, a walk-in shower, and an expansive walk-in closet. A secondary bedroom features a tray celling, walk in closet plantation shutters and its own ensuite bath offering additional privacy, The upper-level laundry room and generous storage closet spaces throughout home add everyday convenience. Thoughtful upgrades include automated window shades and new hardwood flooring in the primary bedroom, and a hot water recirculation system. Major mechanical updates provide exceptional peace of mind, including two newer upgraded Lenoxx HVAC systems, a three-year-old water heater, and a new 2 drawer Cafe dishwasher. Parking is plentiful with a two-car garage and ample guest parking nearby. In close proximity the home, residents enjoy access to the community's private pool, beautifully landscaped grounds, mature shade trees, and a welcoming pet-friendly atmosphere. Located in the heart of Buckhead, this home offers unbeatable convenience to premier shopping, exceptional dining, parks, and everything the neighborhood and city life has to offer. The seller is a licensed real estate agent but is not the listing broker.
- Listing Status:
- Active
- Date Added:
- July 11, 2026
- Data Last Updated:
- July 27, 2026 at 1:06AM
- Listing Office:
- Maximum One Executive Realtors : 770-835-4311
- Listing Agent:
- Lisa Klausman : 205-767-6020
- MLS ID:
- 10803914

- General: Balcony
- Style: Brick 4 SideEuropean
- Pool: In Ground
- Parking: GarageAttachedGarage Door OpenerSide/Rear EntranceParking spaces: 2
- Roofing: Composition
- Windows: Double Pane WindowsWindow Treatments
- General: BrickThree Or MoreSlab
- HOA Amenities: Maintenance GroundsPest ControlReserve FundSecuritySwimmingTrash4620.0
- Originating MLS: Georgia MLS 2
- County: Fulton
- Zoning: 17 009800110442
- View: CityView
- Fencing: Fenced
- Utilities: Cable AvailableElectricity AvailableNatural Gas AvailablePhone AvailableSewer AvailableWater AvailableElectricity on Property
- Water: Public
- Sewer: Public Sewer
- Source: Georgia MLS 2
This listing courtesy of Lisa Klausman , Maximum One Executive Realtors
Monthly Payment
- Principal & Interest $
- Property Taxes $
- Home Insurance $
- VA Funding Fee $

 New - 3 days ago