3678 Utoy Drive SW, Atlanta, GA 30331
- 3 beds |
- 3 baths |
- 1,600 sqft
 Town Home
  Built in 2005
  871sqft lot
 1 car garage
  $134/sqft
  Listed 2 months ago
Property Description
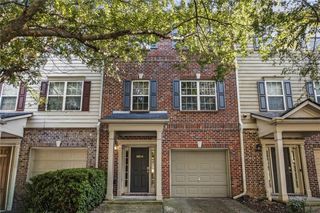
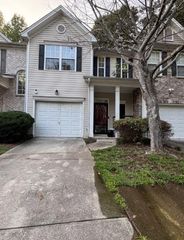
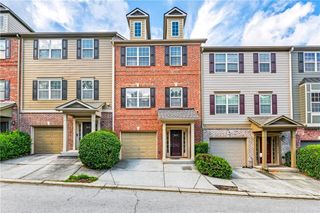
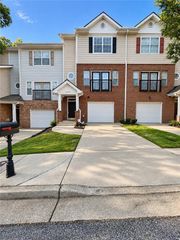
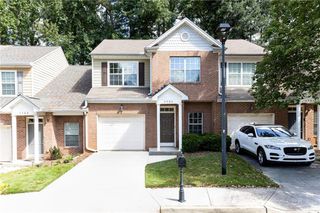
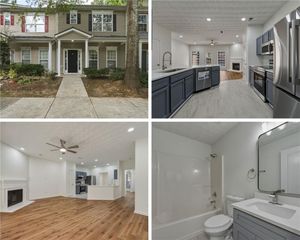
Welcome home to this stunning, completely move-in ready townhome nestled in the highly sought-after, gated Cascade Cove community of Southwest Atlanta! Perfectly blending modern updates with an unbeatable location, this 3-bedroom, 2.5-bathroom brick-front townhouse is designed for effortless contemporary living. Step inside to an airy, light-filled open-concept floor plan featuring soaring 10-foot ceilings on the main level and gorgeous, newly updated flooring throughout. The heart of the home is the open-concept kitchen, newly upgraded with premium granite countertops, a functional breakfast bar, stained cabinetry, and a seamless view into the spacious family room. Anchored by a cozy fireplace, the living area is perfect for entertaining or relaxing, with direct access to your private, level back patio facing a peaceful wooded lot. Upstairs features a highly desirable roommate floor plan maximizing privacy where the oversized primary suite boasts a generous walk-in closet and an en-suite primary bath complete with a double vanity, a separate soaking tub, and a standalone shower, while two additional spacious bedrooms share a full bath alongside the convenience of an upper-level laundry room located right down the hall. Location is everything, and 3678 Utoy Dr SW puts you right in the center of it all: you are literally a 2-minute walk to Doctor’s Memorial Park for immediate outdoor access, minutes from Lionel Hampton Park, and a short drive to the vibrant Cascade Road shopping corridors, Camp Creek Marketplace, local eateries, and entertainment hubs. It is a commuter's dream with immediate, effortless access to I-20 and I-285, ensuring a short, direct commute to Downtown Atlanta, Midtown, and Hartsfield-Jackson International Airport. Complete with a 1-car attached garage, a level driveway, and an active, secure HOA, this property checks every single box. Whether you are looking for your primary residence or a turnkey addition to your investment portfolio, this one is for you.
- Listing Status:
- Active
- Date Added:
- July 5, 2026
- Data Last Updated:
- September 26, 2026 at 6:08AM
- Listing Office:
- Atlanta Communities : 770-240-2005
- Listing Agent:
- Evan Stalcup : 678-615-9658
- Contact:
- 678-615-9658
- MLS ID:
- 7803813

- General: Other
- Style: TownhouseTraditional
- Other Structures: Patio
- Pool: None
- Parking: GarageOn StreetParking spaces: 2
- Roofing: Composition
- Windows: Insulated Windows
- General: BrickTwoSlab
- Road/Access: City Street
- HOA Amenities: Maintenance GroundsSewerTrashWater350.0Monthly
- Originating MLS: First Multiple Listing Service
- County: Fulton - GA
- Zoning: 4 CASCAD14F0012 LL1463
- View: Other
- Fencing: None
- Utilities: Electricity AvailableSewer AvailableWater Available220 Volts
- Water: Public
- Sewer: Public Sewer
- Source: First Multiple Listing Service
This listing courtesy of Evan Stalcup , Atlanta Communities
Monthly Payment
- Principal & Interest $
- Property Taxes $
- Home Insurance $
- VA Funding Fee $