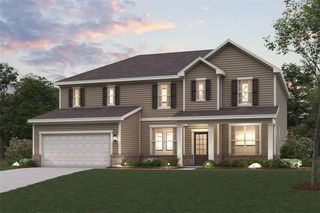
3701 Bradford Way, Atlanta, GA 30331
- 5 beds |
- 3 baths |
- 3,178 sqft
 Single-Family Home
 Built in 2023
 0.43acre lot
 2 car garage
 $164/sqft
 Listed 11 days ago
Property Description
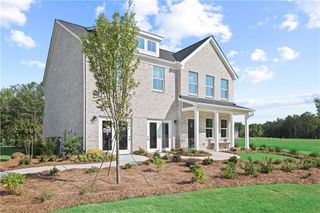
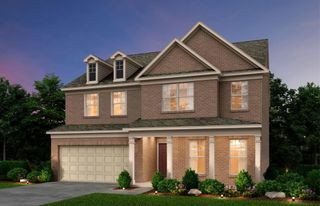
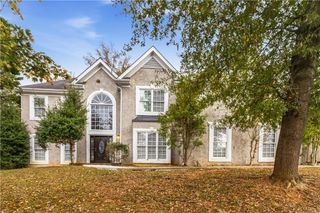
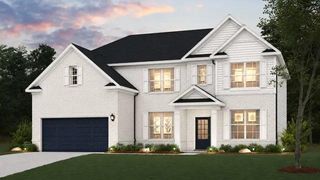
LIKE-NEW 2023 Home in Mylestone: 5 Bedrooms, 3,178 Sq Ft & Made for Entertaining! Looking for space to host, gather, and grow? This 2023-built beauty at 3701 Bradford Way delivers five bedrooms, three baths, and 3,178 square feet of thoughtfully designed living in the Mylestone community. It is one of the builder’s most popular floor plans, and it is easy to see why! A dramatic two-story foyer greets you with natural light and instant curb-to-door impact. Formal living and dining rooms set the stage for holiday dinners and special occasions, while the open kitchen flows into the great room so the cook never misses a moment of the party. Whether it’s game day, a birthday celebration, or a casual weeknight with friends, this layout was truly made for entertaining. A main-level guest bedroom with convenient bath access is ideal for visiting family, in-laws, or a private home office, no stairs required. Upstairs, the oversized owner’s suite is a welcome retreat at the end of a long day. A walk-in closet offers plenty of room for a growing wardrobe, and the spa-style bath pairs a relaxing garden tub with a separate shower. Location is another win. Downtown Atlanta, the airport, and a variety of shopping and dining options are all close by, making commutes, travel, and weekend outings simple and stress-free. Like-new construction, a crowd-pleasing floor plan, and a convenient Atlanta address: this Mylestone home is ready for its next chapter!
- Listing Status:
- Active
- Date Added:
- October 31, 2026
- Data Last Updated:
- November 11, 2026 at 9:06PM
- Listing Office:
- Orchard Brokerage LLC : 844-515-9880
- Listing Agent:
- James Anderson : 404-480-3872
- Contact:
- 404-480-3872
- MLS ID:
- 7865304

- General: Private YardRain GuttersOther
- Style: Traditional
- Other Structures: Front PorchPatioCovered
- Pool: None
- Parking: AttachedDrivewayGarageGarage Door OpenerGarage Faces FrontKitchen LevelOn StreetParking spaces: 8
- Roofing: Composition
- Windows: Insulated WindowsPlantation Shutters
- General: Brick FrontCement SidingTwoSlab
- Road/Access: City Street
- HOA Amenities: Maintenance GroundsReserve Fund850.0Annually
- Originating MLS: First Multiple Listing Service
- County: Fulton - GA
- Zoning: Parcel Number 14F0004 LL062214F0004 LL0622
- View: NeighborhoodTrees/Woods
- Fencing: None
- Utilities: Cable AvailableElectricity AvailableNatural Gas AvailablePhone AvailableSewer AvailableUnderground UtilitiesWater Available110 Volts220 Volts220 Volts in Laundry
- Water: Public
- Sewer: Public Sewer
- Source: First Multiple Listing Service
This listing courtesy of James Anderson , Orchard Brokerage LLC
Monthly Payment
- Principal & Interest $
- Property Taxes $
- Home Insurance $
- VA Funding Fee $

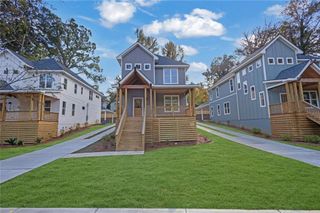
 New - 15 hours ago