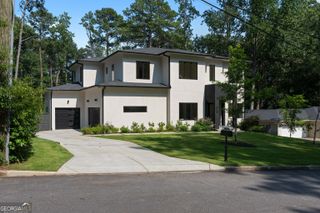
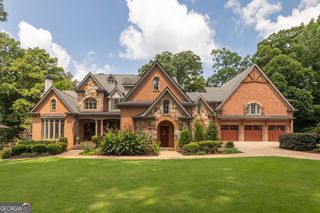
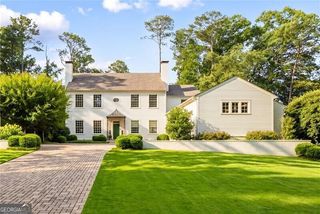
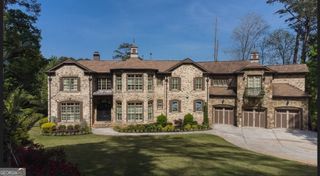
3758 Vermont Road, Atlanta, GA 30319
- 6 beds |
- 8 baths |
- 7,556 sqft
 Single-Family Home
  Built in 2018
  0.98acre lot
 —— car garage
  $515/sqft
  Listed 5 days ago
Property Description
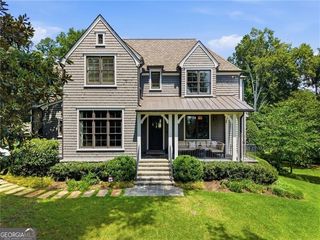
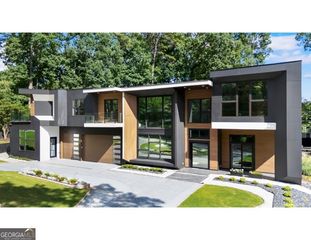
An Unrivaled One-Acre Sanctuary in Historic Brookhaven Set on a rare, walk out level lot in the heart of Historic Brookhaven, 3758 Vermont Road offers an extraordinary blend of privacy, natural beauty, and modern luxury. Framing lush, manicured grounds surrounded by a mature canopy of trees, this property serves as a secluded sanctuary-complete with the charm of resident barred owls-just minutes from the fine dining, luxury shopping, and cultural energy of Buckhead, Phipps Plaza, and Lenox Square. Architectural Sophistication & Primary Living Designed for scale, light, and effortless entertaining, the main level pairs architectural warmth with intuitive flow. The Chef's Kitchen: Anchored by a 10-foot marble island, custom cabinetry, a 48-inch Wolf range, and a handcrafted copper hood. The adjoining butler's pantry is equipped with glass display shelving, an ice maker, and dedicated wine storage. Formal Dining: A dedicated dining room set beneath a dramatic barrel-vaulted ceiling, creating an elegant backdrop for large-scale entertaining. Main-Level Primary Suite: A restful retreat featuring vaulted ceilings accented with antique timber beams. The spa-inspired bath is finished in full marble with a deep jetted soaking tub, frameless shower, and a expansive walk-in closet centered around a custom island. Upper-Level Accommodations The upper level is thoughtfully configured for privacy, comfort, and functional luxury: Four En-Suite Bedrooms: Each spacious bedroom features a private full bath and custom walk-in closet. Secondary Laundry Room: Positioned on the upper level for added day-to-day convenience. Terraced Guest & Lifestyle Wing The fully finished terrace level serves as an independent living zone, ideal for long-term guests, multi-generational living, or casual leisure: Full Second Kitchenette: Complete with full-sized refrigeration, microwave, dishwasher, and dedicated ice maker. Guest Suite: Private bedroom and full bath detached from the main floor living areas. Recreation & Wellness: Open living area suited for billiards or gaming, a dedicated fitness room, and deep storage spaces. Custom Pet Suite: Designed for four-legged family members, featuring a dedicated indoor dog room with direct access to a secure, private outdoor run. Resort-Style Grounds & Outdoor Loggia Seamless transition between interior and outdoor living is achieved via floor-to-ceiling accordion glass doors opening directly from the kitchen to the covered loggia. Outdoor Loggia: An alfresco living room complete with a stone fireplace, built-in grill, outdoor refrigeration, and separate dining space. Pool & Spa: An 8-foot-deep saltwater pool with integrated spa, framed by extensive architectural hardscaping and landscaping Fire Pit Lounge: Dedicated stone fire pit area for evening gatherings. The spacious acre yard provides ample room for private gardens, play lawns, a putting green, or personal athletic turf.
- Listing Status:
- Active
- Date Added:
- August 6, 2026
- Data Last Updated:
- August 12, 2026 at 1:07AM
- Listing Office:
- Atlanta Fine Homes - Sotheby's Int'l : 404-237-5000
- Listing Agent:
- Anne Schwall : 404-237-5000
- MLS ID:
- 10820889

- General: GardenGas GrillSprinkler System
- Style: Brick 4 SideFrench Provincial
- Pool: HeatedIn GroundSalt Water
- Parking: GarageKitchen LevelGarage Door OpenerParking spaces: 0
- Roofing: Composition
- General: BrickThree Or More
- HOA Amenities: 0.0
- Originating MLS: Georgia MLS 2
- County: Fulton
- Zoning: 17 001000041055
- View: CityView
- Fencing: Back YardFenced
- Utilities: Cable AvailableElectricity AvailableHigh Speed InternetNatural Gas AvailableSewer AvailableUnderground UtilitiesWater AvailableGeneratorElectricity on Property
- Water: Public
- Sewer: Public Sewer
- Source: Georgia MLS 2
This listing courtesy of Anne Schwall , Atlanta Fine Homes - Sotheby's Int'l
Monthly Payment
- Principal & Interest $
- Property Taxes $
- Home Insurance $
- VA Funding Fee $