3820 Roswell Road NE 711, Atlanta, GA 30342
- 2 beds |
- 3 baths |
- 1,680 sqft
 Condominium
 Built in 2005
 1,681sqft lot
 2 car garage
 $268/sqft
 Listed 8 days ago
Property Description
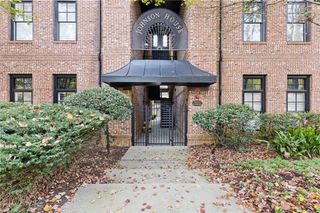
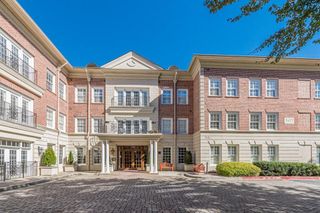
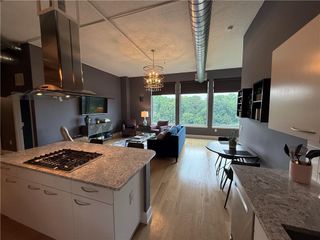
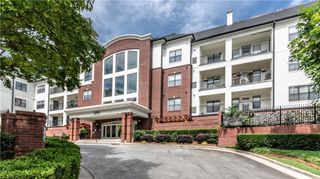
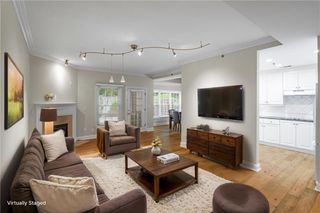
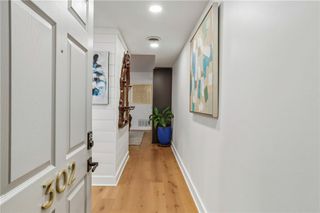
Rarely available two-story loft living spanning the seventh and eighth floors of The View at Chastain in the heart of Buckhead. Impeccably maintained and thoughtfully enhanced, this exceptional residence offers a distinctive blend of architectural character, modern sophistication, and effortless convenience. Featuring a desirable dual primary suite floor plan, soaring 12 to 24 foot ceilings, dramatic floor-to-ceiling windows, and beautiful north-facing skyline views, this light-filled home is truly something special. A welcoming, oversized entry sets the tone with exposed brick walls and a striking custom built-in shelving feature that is as functional as it is beautiful. Beyond the entry, the open living area unfolds beneath dramatic two-story ceilings, with expansive windows, custom-fitted draperies, and an abundance of natural light. Generous living and dining spaces flow seamlessly into the spacious kitchen, featuring an oversized island with abundant seating, extensive cabinetry and drawer storage, generous prep space, and a walk-in pantry. Exposed brick accents and open shelving add warmth and an understated industrial influence. A private walk-out balcony extends the living space outdoors, offering beautiful skyline views and the opportunity to enjoy both sunrise and sunset. The main level features the first of two spacious primary suites, complete with a private bathroom, along with a separate powder room ideal for guests. Upstairs, the second primary suite offers a peaceful retreat with dual vanities and a walk-in closet featuring a custom organization system. Both bedrooms include custom blackout roller shades for added comfort and privacy. Overlooking the living area, a versatile loft provides the perfect opportunity for a home office, additional sleeping space, or secondary lounge. Custom double barn doors conceal an impressively large storage closet, complementing the generous storage throughout the home. Additional improvements include a newer water heater, stacked washer and dryer that remain with the property, and two deeded parking spaces conveniently located on the ground level. Residents of The View at Chastain enjoy a full-service lifestyle with 24-hour concierge, swimming pool with cabanas, outdoor grilling and entertaining areas, fitness center with saunas, clubroom, and designated dog walk. Perfectly positioned near some of Buckhead's favorite restaurants, shopping, and nightlife, with Chastain Park's trails, golf, tennis, and amphitheater just minutes away, this exceptional residence offers the ideal combination of vibrant city living and neighborhood convenience. Imagine life at The View at Chastain.
- Listing Status:
- Active
- Date Added:
- November 4, 2026
- Data Last Updated:
- November 13, 2026 at 1:06AM
- Listing Office:
- Atlanta Fine Homes Sotheby's International : 770-442-7300
- Listing Agent:
- Aly Berry : 404-229-3136
- Contact:
- 404-229-3136
- MLS ID:
- 7864471

- General: Balcony
- Style: Traditional
- Other Structures: PatioCovered
- Pool: None
- Parking: AttachedGarage
- Roofing: CompositionMetal
- Windows: Aluminum FramesInsulated WindowsWindow Treatments
- General: Brick 4 SidesMulti/SplitConcrete Perimeter
- Road/Access: City Street
- HOA Amenities: Cable TVDoor personElectricityGasInsuranceInternetMaintenance Grounds945.0Monthly
- Originating MLS: First Multiple Listing Service
- County: Fulton - GA
- Zoning: LOT 711 VI17 0097 LL2260
- View: City
- Fencing: None
- Utilities: Cable AvailableElectricity AvailableNatural Gas AvailablePhone AvailableSewer AvailableWater Available110 Volts
- Water: Public
- Sewer: Public Sewer
- Source: First Multiple Listing Service
This listing courtesy of Aly Berry , Atlanta Fine Homes Sotheby's International
Monthly Payment
- Principal & Interest $
- Property Taxes $
- Home Insurance $
- VA Funding Fee $

 New - 19 hours ago