3869 Wisteria Lane SW, Atlanta, GA 30331
- 4 beds |
- 3 baths |
- 2,214 sqft
 Single-Family Home
 Built in 1966
 8,925sqft lot
 —— car garage
 $151/sqft
 Listed 7 days ago
Property Description
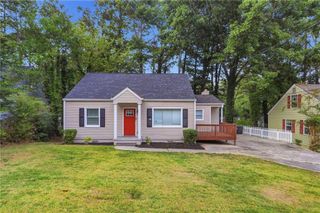
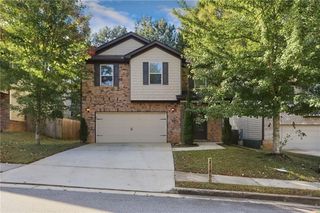
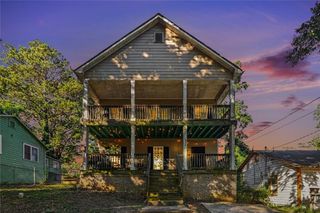
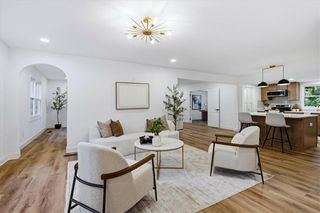
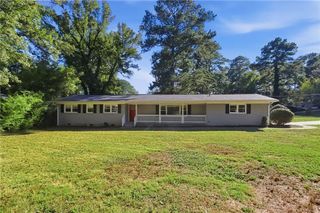
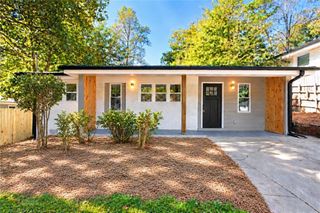
Beautifully Renovated Split-Level Home | 4 Bedrooms | 3 Full Bathrooms | Bonus Space Welcome to this beautifully renovated split-level home in southwest Atlanta, showcasing modern finishes, versatile living spaces, and impressive curb appeal! The main level features two bedrooms and two full bathrooms, including a spacious primary suite with a private en-suite bathroom. The stunning, updated kitchen features sleek black cabinetry, elegant quartz countertops, a spacious island, gold hardware, and a contemporary tile backsplash. The inviting living area makes a statement with a modern fireplace feature wall accented by warm wood slats, creating a stylish atmosphere for relaxing and entertaining. The finished lower level offers two additional bedrooms, a full bathroom featuring elegant large-format tile and a spacious walk-in shower, and a versatile bonus room. Whether you envision a home office, media room, recreation area, or entertainment lounge, this flexible space offers plenty of possibilities. Enjoy luxury vinyl plank flooring, refreshed interiors, contemporary lighting, and thoughtfully selected finishes throughout. The beautifully updated bathrooms feature modern vanities, stylish fixtures, and sophisticated tilework. The exterior makes an equally impressive statement with freshly painted white brick, bold black trim, a covered front porch, and a distinctive curved concrete walkway leading to the entrance. The resurfaced driveway and walkway further enhance the home’s clean, modern appearance, while the spacious yard offers room to relax and enjoy the outdoors. With four bedrooms, three full bathrooms, a private primary en-suite, and a flexible bonus room, this thoughtfully renovated home combines contemporary style with a functional layout designed for today’s lifestyle. Come experience the style, space, and versatility this beautifully updated home has to offer.
- Listing Status:
- Active
- Date Added:
- October 16, 2026
- Data Last Updated:
- October 23, 2026 at 6:08AM
- Listing Office:
- TOP Brokerage, LLC : 855-573-3021
- Listing Agent:
- Nikhil Sharma : 855-573-3021
- Contact:
- 855-573-3021
- MLS ID:
- 7855176

- General: Other
- Style: Traditional
- Other Structures: Deck
- Pool: None
- Parking: DrivewayParking spaces: 1
- Roofing: Shingle
- Windows: Double Pane Windows
- General: BrickOneSee Remarks
- Road/Access: Other
- Originating MLS: First Multiple Listing Service
- County: Fulton - GA
- Zoning: -14F001400070192
- View: Other
- Fencing: Chain Link
- Utilities: Electricity AvailableNatural Gas AvailableWater AvailableOther
- Water: Public
- Sewer: Public Sewer
- Source: First Multiple Listing Service
This listing courtesy of Nikhil Sharma , TOP Brokerage, LLC
Monthly Payment
- Principal & Interest $
- Property Taxes $
- Home Insurance $
- VA Funding Fee $

 New - 1 day ago