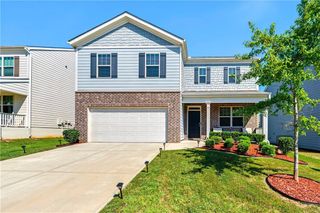
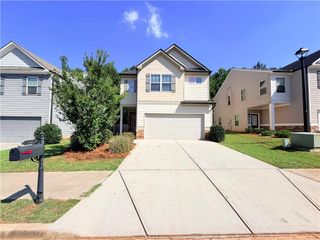
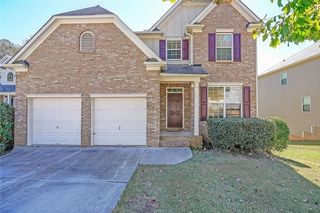
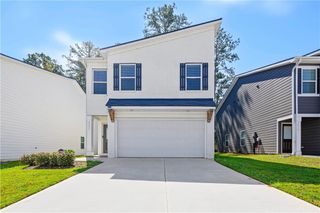
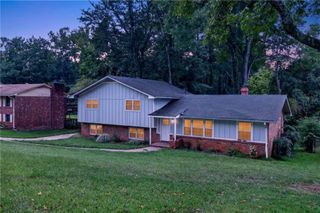
3880 Donetta Drive, Atlanta, GA 30349
- 4 beds |
- 3 baths |
- 1,991 sqft
 Single-Family Home
  Built in 2026
  —— sqft lot
  2 car garage
  $192/sqft
  Listed 1 month ago
Property Description
Welcome to 3880 Donetta Drive in the Creekview of Atlanta, GA. This homesite offers one of our most popular floorplans- the Belhaven. The Belhaven floorplan is well designed with 4 bedrooms and 2.5 bathrooms in the 1,991 square feet. It is also on a cul-de-sac! From the quaint front porch, the front foyer opens directly to a flex room that can be used as an office space or dining room to gather with family and friends. As you make your way through the front hallway, you will pass a powder room directly across from the staircase. Relax and unwind in the large, open concept great room. The great room flows easily into the beautiful kitchen that boasts granite countertops, stainless-steel appliances, and finely crafted cabinets with soft-close doors. Luxury vinyl flooring is found throughout the main level, which is perfect for an active household. Up the stairs you'll run directly into the laundry room. To the right is the spacious primary suite bedroom where homeowners can rest and relax. The luxury en suite features a dual vanity with granite countertops and a large walk-in closet. 3 additional bedrooms and a dual vanity bathroom make up the rest of the second floor. Does 3880 Donetta Drive sound like your dream home? Then contact our team today to schedule a tour of this wonderful home in Atlanta, GA's Creekview community!
- Listing Status:
- Active
- Date Added:
- August 20, 2026
- Data Last Updated:
- September 26, 2026 at 1:06AM
- Listing Office:
- D.R. Horton Realty of Georgia Inc : 770-730-7900
- Listing Agent:
- MARTIDUS TYUS : 678-328-0710
- Contact:
- 770-730-7900
- MLS ID:
- 7825218

- General: None
- Style: Traditional
- Other Structures: Front PorchPatio
- Pool: None
- Parking: DrivewayGarageParking spaces: 2
- Roofing: CompositionShingle
- Windows: Double Pane WindowsInsulated WindowsShutters
- General: OtherTwoSlab
- Road/Access: Other
- HOA Amenities: 595.0Annually
- Originating MLS: First Multiple Listing Service
- County: Fulton - GA
- Zoning: na
- View: Neighborhood
- Fencing: None
- Utilities: Cable AvailableElectricity AvailablePhone AvailableSewer AvailableUnderground UtilitiesWater Available110 Volts220 Volts in Laundry
- Water: Public
- Sewer: Public Sewer
- Source: First Multiple Listing Service
This listing courtesy of MARTIDUS TYUS , D.R. Horton Realty of Georgia Inc
Monthly Payment
- Principal & Interest $
- Property Taxes $
- Home Insurance $
- VA Funding Fee $

 New - 1 day ago