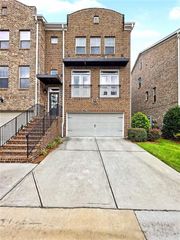
3960 Clairmont Road, Atlanta, GA 30341
- 3 beds |
- 4 baths |
- 3,000 sqft
 Town Home
  Built in 2025
  —— sqft lot
  2 car garage
  $250/sqft
  Listed 8 days ago
Property Description
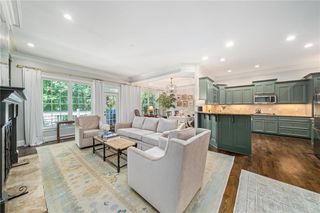
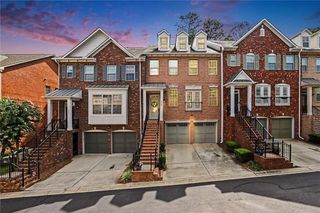
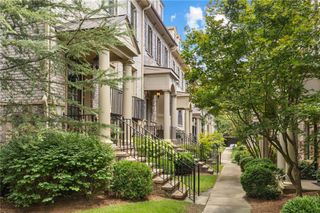
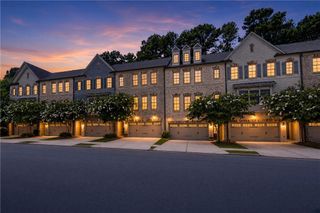
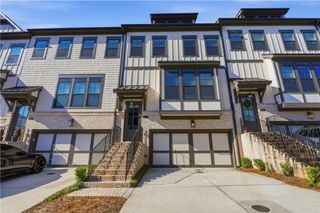
Crafted luxury meets modern living at The Foxtrot, a limited collection of seven individually designed townhomes by Roma Fine Homes in collaboration with Wright Gardner Architect and Kaizen Collaborative. This boutique community features seven distinct floorplans, with no two homes alike, creating exceptional natural light, openness, and architectural character rarely found in townhome living. Each available residence offers a bespoke three-bedroom layout, a two-car side-by-side garage, and a full private rooftop terrace designed for seamless indoor-outdoor living starting at $749,000. Inside, timeless design meets elevated finishes with high-end Fulgor Milano appliances, quartz countertops, hardwood flooring throughout, smart home capabilities, and thoughtfully curated details at every turn. For an effortless move, each residence also offers the option to be purchased fully furnished, creating a truly turnkey experience. Located within the highly desirable Ashford Park Elementary School district, The Foxtrot is just minutes from major highways, premier dining, entertainment, shopping, and everyday conveniences. Residents also enjoy access to six nearby parks, including the expansive Ashford Forest Preserve. Private rooftop terraces showcase striking views of Stone Mountain, neighborhood treetops, and the PDK runway lights, with the added benefit of restricted airspace that keeps flight paths from passing directly over the community. Modern, sophisticated, and truly one-of-a-kind, The Foxtrot delivers a new standard of boutique luxury living where every landing feels like coming home. Buyers can also score a one-point lender credit when financing with Karen Baxter of Capital City Home Loans and enjoy added peace of mind with a 2-10 Home Buyers Warranty provided by the builder.
- Listing Status:
- Active
- Date Added:
- August 13, 2026
- Data Last Updated:
- August 21, 2026 at 3:09PM
- Listing Office:
- Harry Norman REALTORS : 404-897-5558
- Listing Agent:
- Ryan Carroll : 773-981-2743
- Contact:
- 404-897-5558
- MLS ID:
- 7820969

- General: Private Entrance
- Style: ContemporaryMid-Rise (up to 5 stories)ModernTownhouse
- Other Structures: Rooftop
- Pool: None
- Parking: AttachedCoveredGarageGarage Faces RearLevel DrivewayParking spaces: 2
- Roofing: Other
- Windows: Insulated WindowsAluminum FramesWood Frames
- General: BrickThree Or MoreSlab
- Road/Access: City Street
- HOA Amenities: InsuranceMaintenance StructureMaintenance GroundsReserve FundTermite395.0Monthly
- Originating MLS: First Multiple Listing Service
- County: Dekalb - GA
- Zoning: Available Upon Request18 271 16 013
- View: CityNeighborhoodTrees/Woods
- Fencing: Wrought Iron
- Utilities: Cable AvailableElectricity AvailableNatural Gas AvailablePhone AvailableUnderground UtilitiesWater Available110 Volts
- Water: Public
- Sewer: Public Sewer
- Source: First Multiple Listing Service
This listing courtesy of Ryan Carroll , Harry Norman REALTORS
Monthly Payment
- Principal & Interest $
- Property Taxes $
- Home Insurance $
- VA Funding Fee $

 New - 3 days ago