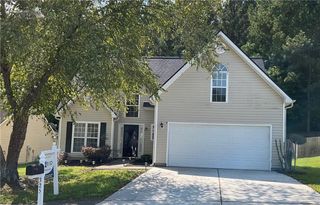
4031 Robin Circle, Atlanta, GA 30349
- 3 beds |
- 3 baths |
- 1,336 sqft
 Single-Family Home
  Built in 1997
  5,998sqft lot
 1 car garage
  $198/sqft
  Listed 2 days ago
Property Description
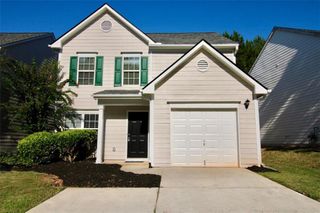
Spacious Two-Story Home with Finished Basement & Wooded Backyard! Recent updates include new siding on the left side of the home, two new bathtubs, a new bathroom basin, new garage door, new refrigerator, and three new interior/exterior doors. This inviting home offers a flexible layout with plenty of room for everyday living, entertaining, and relaxing. The main level welcomes you with a generously sized front room featuring a beautiful bay window, offering the flexibility to serve as a formal living area, dining room, or home office. The bright kitchen provides ample cabinetry and a cheerful bay-window breakfast nook overlooking the private, wooded backyard. Upstairs, the spacious primary bedroom includes a private en-suite bath, while two additional bedrooms and a full hall bath provide comfortable accommodations for everyone. The basement adds even more versatility with a large recreation/living area, cozy fireplace, exterior entrance, and convenient half bath—perfect for a media room, game room, home gym, or guest retreat. Step outside to the deck, an ideal spot for grilling or enjoying the peaceful wooded setting. The backyard backs to mature trees, creating a wonderful sense of privacy. Conveniently located near schools, major highways, shopping, dining, and the airport, this home offers space, flexibility, and easy access to everyday essentials.
- Listing Status:
- Active
- Date Added:
- September 23, 2026
- Data Last Updated:
- September 26, 2026 at 2:08AM
- Listing Office:
- Redfin Corporation : 404-800-3623
- Listing Agent:
- VALERIE LOWERY : 770-241-7759
- Contact:
- 404-800-3623
- MLS ID:
- 7840161

- General: Private Yard
- Style: Traditional
- Other Structures: Deck
- Pool: None
- Parking: CarportGarageParking spaces: 2
- Roofing: Composition
- Windows: Double Pane Windows
- General: Vinyl SidingTwoConcrete Perimeter
- Road/Access: City Street
- Originating MLS: First Multiple Listing Service
- County: Fulton - GA
- Zoning: 54 SWAN C09F280001111650
- View: Trees/Woods
- Fencing: None
- Utilities: Cable AvailableSewer AvailableWater Available110 Volts
- Water: Public
- Sewer: Public Sewer
- Source: First Multiple Listing Service
This listing courtesy of VALERIE LOWERY , Redfin Corporation
Monthly Payment
- Principal & Interest $
- Property Taxes $
- Home Insurance $
- VA Funding Fee $

 New - 1 day ago