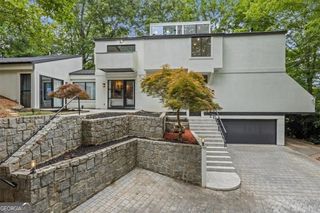
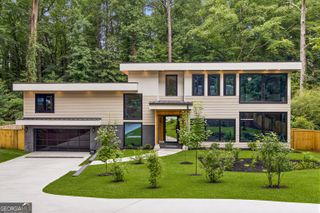
4070 Whitewater Creek Road, Atlanta, GA 30327
- 5 beds |
- 4 baths |
- 3,790 sqft
 Single-Family Home
  Built in 1980
  1.78acre lot
 —— car garage
  $435/sqft
  Listed 1 month ago
Property Description
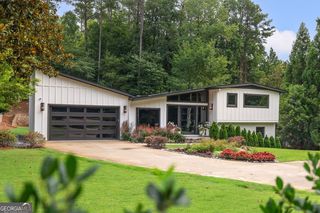
This exceptional modern-contemporary residence, set on a rare double lot (which can be split off), showcases unparalleled craftsmanship and luxurious finishes throughout. Upon entry, you're greeted by a grand foyer and an elegant fireside living room with soaring ceilings, setting the tone for the home's sophisticated interiors. Solid walnut flooring, custom designer lighting, skylights, and a striking Italian-tiled feature wall with a 72-inch gas fireplace create a warm yet refined atmosphere. The spacious dining area seamlessly connects to the outdoors through folding glass doors, making indoor-outdoor entertaining effortless. The chef's kitchen is a true showstopper completely renovated with over a million dollars in upgrades, it features top-of-the-line Gaggenau appliances, bespoke cabinetry, and premium finishes, including a built-in espresso machine, dual ovens, microwave, wine cooler, and integrated refrigerator. The kitchen and den feature bi-fold glass doors which open to the meticulously designed outdoor living space, complete with a fireplace, entertainment area, turfed yard, and a private putting green perfect for relaxing or entertaining guests. The main-level owner's suite serves as a serene retreat with folding glass doors that open directly to the backyard. The ensuite bath is truly spa-worthy, featuring a steam shower, soaking tub, LED mirrors, elegant Italian tile, designer fixtures, and a smart toilet. Upstairs, you'll find three spacious bedrooms, two bathrooms, and a versatile bonus room currently used as a bedroom ideal as a home office or flex space.
- Listing Status:
- Active
- Date Added:
- July 29, 2026
- Data Last Updated:
- September 26, 2026 at 3:07AM
- Listing Office:
- Atlanta Fine Homes - Sotheby's Int'l : 404-237-5000
- Listing Agent:
- Samuel Bayne II : 404-375-8628
- MLS ID:
- 10815023

- Style: Contemporary
- Parking: GarageParking spaces: 0
- Roofing: CompositionSlate
- General: StuccoTwoSlab
- HOA Amenities: Other0.0
- Originating MLS: Georgia MLS 2
- County: Fulton
- Zoning: 17 021400030177
- Fencing: Back Yard
- Utilities: Electricity AvailableNatural Gas AvailableSewer AvailableUnderground UtilitiesWater AvailableElectricity on Property
- Water: Public
- Sewer: Public Sewer
- Source: Georgia MLS 2
This listing courtesy of Samuel Bayne II , Atlanta Fine Homes - Sotheby's Int'l
Monthly Payment
- Principal & Interest $
- Property Taxes $
- Home Insurance $
- VA Funding Fee $