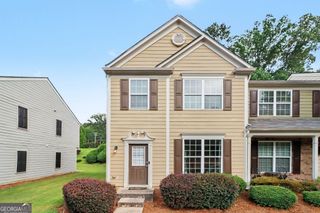
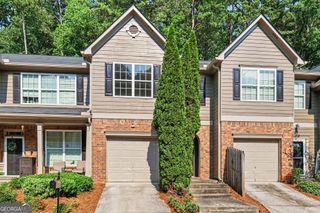
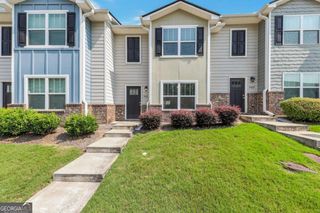
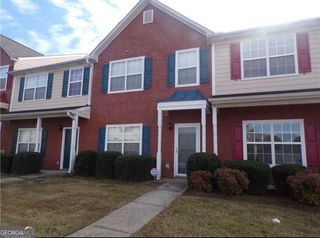
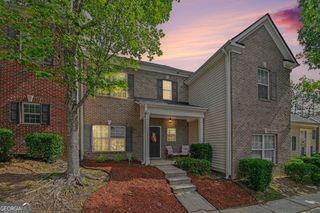
413 Inkberry Drive, Atlanta, GA 30349
- 2 beds |
- 3 baths |
- 1,458 sqft
 Town Home
  Built in 2005
  1,176sqft lot
 —— car garage
  $154/sqft
  Listed 11 days ago
Property Description
Welcome to easy, low-maintenance living in this beautifully refreshed 2-bedroom, 2.5-bath townhome in Atlanta! Featuring a desirable roommate-style floor plan, this move-in-ready home offers privacy, comfort, and functionality-perfect for first-time buyers, roommates, or investors. Step inside to an inviting open-concept main level where the runway-style kitchen overlooks the living and dining areas, creating an ideal space for everyday living and entertaining. The kitchen features an electric range, dishwasher, garbage disposal, pantry, and convenient under-stair storage. A powder room on the main level provides added convenience for guests, while the private patio offers the perfect spot to enjoy your morning coffee, unwind after a long day, or entertain outdoors. Upstairs, you'll find fresh paint and brand-new carpet throughout, along with a centrally located laundry room complete with the washer and dryer. Both bedrooms feature ceiling fans and generous closet space. One bedroom includes an oversized single-sink vanity with a tub/shower combination, while the spacious primary suite boasts a garden tub, separate shower, single-sink vanity, and a generous walk-in closet. Separate thermostats on the upper and lower levels provide personalized comfort and energy efficiency. Complete with a 2-car parking pad, this thoughtfully designed townhome offers the perfect blend of style, convenience, and low-maintenance living. Don't miss your opportunity to make this beautiful home yours!
- Listing Status:
- Active
- Date Added:
- August 1, 2026
- Data Last Updated:
- August 11, 2026 at 7:08PM
- Listing Office:
- Compass : 404-668-6621
- Listing Agent:
- Nina Edmonds : 404-649-1021
- MLS ID:
- 10817201

- General: Other
- Style: Traditional
- Parking: Off StreetParking PadParking spaces: 2
- Roofing: Composition
- General: OtherTwo
- HOA Amenities: Management Fee1056.0
- Originating MLS: Georgia MLS 2
- County: Fulton
- Zoning: 09F340001503643
- Utilities: Cable AvailableElectricity AvailableHigh Speed InternetSewer AvailableUnderground UtilitiesWater Available220 VoltsElectricity on Property
- Water: Public
- Sewer: Public Sewer
- Source: Georgia MLS 2
This listing courtesy of Nina Edmonds , Compass
Monthly Payment
- Principal & Interest $
- Property Taxes $
- Home Insurance $
- VA Funding Fee $

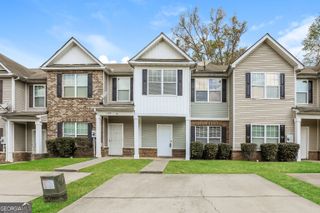
 New - 1 day ago