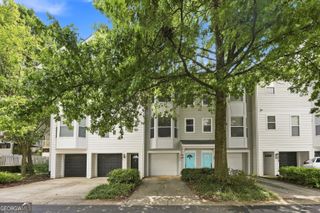
415 Oliver Street NW, Atlanta, GA 30314
- 3 beds |
- 3 baths |
- 1,514 sqft
 Town Home
  Built in 2026
  2,919sqft lot
 —— car garage
  $238/sqft
  Listed 2 months ago
Property Description
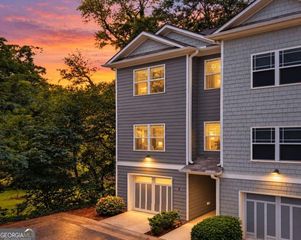
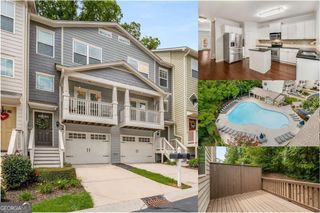
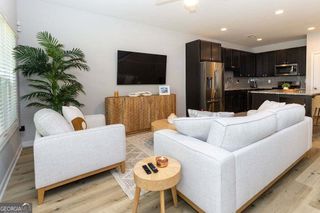
Welcome to 415 Oliver Street NW, a beautiful new-construction Craftsman-style townhome offering quality finishes in an unbeatable intown location just minutes from Downtown Atlanta, the BeltLine, Shopping, Dining and several parks. Featuring 1,514 square feet, 3 bedrooms, and 2.5 bathrooms. The open concept main level features 9-foot ceilings, abundant natural light, luxury vinyl plank flooring, and seamless flow between the living, dining, and kitchen areas. The shared townhome wall was built with enhanced sound reduction. The designer kitchen showcases quartz countertops, solid wood shaker cabinetry, stainless steel LG appliances, spacious food pantry, and large island. Upstairs, the owner's suite offers three closets and a beautiful bathroom with a double vanity, quartz countertops, and a tiled walk-in shower. Two additional bedrooms share a Jack-and-Jill bath with a double vanity and tub/shower combination. Outside, enjoy the covered front porch and the landscaped, private fenced backyard with patio-perfect for entertaining, pets, or gardening. Additional highlights include a Ring security system with cameras, motion-activated exterior lighting, private off-street parking for up to three vehicles, and generous outdoor storage space for bikes, lawn equipment or toys. ***Affordability, eligible buyers may qualify for up to $55K in forgivable downpayment assistance. Programs available: Vine City Renaissance Initiative (VCRI), FHLBank and Atlanta Housing Authority.***Seller will provide $5,000 towards closing costs or towards a rate buy down for contracts closed by 11/30/2026.*** Call NOW to learn more about available programs, qualifications, and how much assistance you may qualify for!
- Listing Status:
- Active
- Date Added:
- July 20, 2026
- Data Last Updated:
- September 26, 2026 at 7:06AM
- Listing Office:
- Bolst, Inc. : 404-482-2293
- Listing Agent:
- Sarah Brown : 832-423-1482
- MLS ID:
- 10809287

- Style: Bungalow/CottageA-Frame
- Parking: Parking PadParking spaces: 3
- Roofing: Wood
- Windows: Double Pane Windows
- General: Wood SidingBlockTwoSlab
- HOA Amenities: 0.0
- Originating MLS: Georgia MLS 2
- County: Fulton
- Zoning: 14 011100070455
- Fencing: Back Yard
- Utilities: Cable AvailablePhone AvailableSewer AvailableElectricity Available220 VoltsElectricity on Property
- Water: Public
- Sewer: Public Sewer
- Source: Georgia MLS 2
This listing courtesy of Sarah Brown , Bolst, Inc.
Monthly Payment
- Principal & Interest $
- Property Taxes $
- Home Insurance $
- VA Funding Fee $

 New - 2 days ago