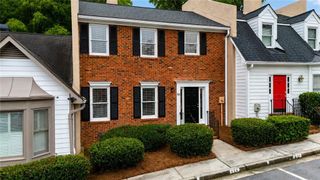
4198 Roswell Road NE, Atlanta, GA 30342
- 3 beds |
- 3 baths |
- 2,576 sqft
 Town Home
  Built in 1987
  2,570sqft lot
 2 car garage
  $252/sqft
  Listed 4 days ago
Property Description
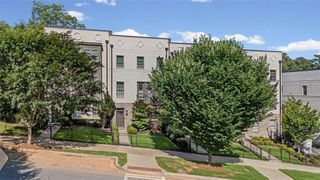
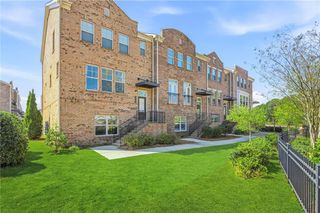
Location, Location, Location! Welcome to Chastain Place, an exclusive boutique community of 16 townhomes in the heart of sought-after Buckhead. Perfectly positioned at the rear of the community, this home offers exceptional privacy and minimal street noise. Features include a main-level owner’s suite, walk-in closet, hardwood floors throughout the main level, 3 spacious bedrooms with walk-in closets, 2.5 baths, living room with a gas fireplace, formal dining room, eat-in kitchen, sunroom, oversized 2-car garage, unfinished terrace level, and a private fenced backyard. Minutes from the Atlanta Financial Center, top-rated schools, Blue Heron Nature Preserve, Chastain Park, North Fulton Golf Course, Chastain Amphitheater, restaurants, shopping, grocery stores, MARTA, swimming, tennis, and more. Chastain Place Townhomes sub-division is the perfect location, take this wonderful opportunity to upgrade and make this home your own in one of Buckhead’s most desirable Community. SOLD AS-IS
- Listing Status:
- Active
- Date Added:
- July 22, 2026
- Data Last Updated:
- July 27, 2026 at 1:06AM
- Listing Office:
- Harry Norman Realtors : 770-394-2131
- Listing Agent:
- Patricia Scott : 404-914-3098
- MLS ID:
- 7809865

- General: StorageOtherOther
- Style: Barndominium
- Other Structures: None
- Pool: None
- Parking: GarageAttachedParking spaces: 2
- Roofing: ShingleOther
- Windows: Insulated WindowsPlantation ShuttersDouble Pane Windows
- General: BrickStuccoTwoBrick/MortarConcrete Perimeter
- Road/Access: County RoadCity Street
- HOA Amenities: Maintenance GroundsPest ControlReserve Fund520.0Monthly
- Originating MLS: First Multiple Listing Service
- County: Fulton - GA
- Zoning: AN B-2 UN 5 LEV BSMT 1&217 009600120054
- View: City
- Fencing: Back YardWood
- Utilities: Electricity AvailableCable AvailableNatural Gas AvailableWater Available110 VoltsEnergy Storage Device220 Volts
- Water: Public
- Sewer: Public Sewer
- Source: First Multiple Listing Service
This listing courtesy of Patricia Scott , Harry Norman Realtors
Monthly Payment
- Principal & Interest $
- Property Taxes $
- Home Insurance $
- VA Funding Fee $

 New - 2 days ago