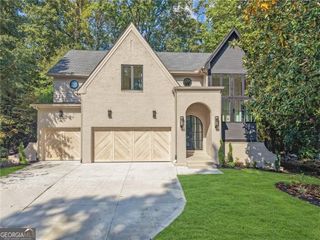
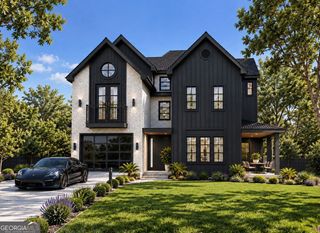
423 Hillside Drive NW, Atlanta, GA 30342
- 4 beds |
- 5 baths |
- 4,002 sqft
 Single-Family Home
 Built in 1986
 0.66acre lot
 —— car garage
 $500/sqft
 Listed 22 days ago
Property Description
The Terrance Patrick House Chastain Park More than a residence, this is a work of art. Designed by celebrated architect and former NASA engineer Terrance Patrick, this extraordinary home draws inspiration from Le Corbusier and Frank Lloyd Wright. Perched on a wooded corner lot in Chastain Park, the residence is thoughtfully positioned among the trees, offering a remarkable sense of privacy despite its expansive walls of glass and strategically placed skylights that fill the interiors with natural light. The architecture celebrates the relationship between indoor and outdoor spaces, with integrated planters throughout the home designed to showcase sculptural greenery and bring nature into the living environment. Dramatic windows, intriguing sightlines, and thoughtfully composed spaces create a residence that feels as much like an art gallery as a home. A garage with ramp access to an adjoining workshop provides an ideal space for hobbyists, collectors, and creative pursuits. Rich in original character, the home offers an opportunity for thoughtful updates and modernization that could further enhance its architectural significance and realize its full potential. For the discerning buyer, this is not simply a place to live, but an architectural work worthy of a collection.
- Listing Status:
- Active
- Date Added:
- October 22, 2026
- Data Last Updated:
- November 11, 2026 at 11:09PM
- Listing Office:
- Chapman Hall Realtors : 404-252-9500
- Listing Agent:
- Michael Ellman : 404-754-9296
- MLS ID:
- 10877894

- General: BalconyShed(s)
- Style: Other
- Parking: GarageGarage Door OpenerParking spaces: 3
- Roofing: Composition
- Windows: Double Pane WindowsSkylight(s)
- General: StuccoTwo
- HOA Amenities: SwimmingTennis0.0
- Originating MLS: Georgia MLS 2
- County: Fulton
- Zoning: 17 013800030428
- View: CityView
- Utilities: Cable AvailableElectricity AvailableNatural Gas AvailablePhone AvailableSewer AvailableWater AvailableElectricity on Property
- Water: Private
- Sewer: Public Sewer
- Source: Georgia MLS 2
This listing courtesy of Michael Ellman , Chapman Hall Realtors
Monthly Payment
- Principal & Interest $
- Property Taxes $
- Home Insurance $
- VA Funding Fee $