430 LINDBERGH Drive NE K3, Atlanta, GA 30305
- 2 beds |
- 2 baths |
- 1,188 sqft
 Condominium
  Built in 1957
  1,176sqft lot
 —— car garage
  $177/sqft
  Listed 1 day ago
Property Description
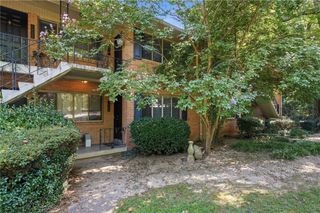
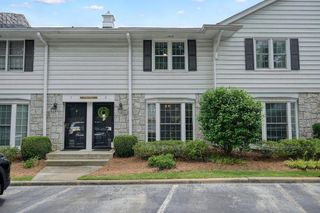
Welcome to a rare top-floor gem in the heart of the sought-after Lindbergh corridor! This spacious 2-bedroom, 1.5-bathroom condo spans 1,188 square feet and blends vintage character with modern updates. Step inside to find gorgeous original hardwood floors and soaring 9-foot ceilings that amplify the natural light pouring through expansive living area windows. The open-concept layout flows smoothly from the generous living room to a separate dining area, perfect for entertaining. The kitchen features crisp white cabinetry, a new refrigerator, and a functional pantry. Both bedrooms offer ample closet space, while the peaceful rear windows frame private, calming views of the surrounding trees. Additional conveniences include an in-unit washer/dryer, assigned parking, and extra storage. Nestled in a community featuring a sparkling swimming pool and lush green spaces, you are just a 7-minute walk to the Lindbergh MARTA station, shops, and dining. With no rental restrictions, this property is ideal for both homeowners and investors looking for premium intown living near Buckhead and Midtown. PHOTOS COMING SOON
- Listing Status:
- Active
- Date Added:
- September 25, 2026
- Data Last Updated:
- September 26, 2026 at 5:08AM
- Listing Office:
- Weichert, Realtors - The Collective : 404-848-0996
- Listing Agent:
- Alaina Marie Hudson : 678-661-1717
- Contact:
- 404-848-0996
- MLS ID:
- 7843826

- General: Private EntranceRain Gutters
- Style: Mid-Rise (up to 5 stories)
- Other Structures: None
- Pool: None
- Parking: Parking spaces: 2
- Roofing: Composition
- Windows: Insulated Windows
- General: BrickBrick 4 SidesOneSlab
- Road/Access: Private Road
- HOA Amenities: InternetMaintenance GroundsSewerTrashWater655.0Monthly
- Originating MLS: First Multiple Listing Service
- County: Fulton - GA
- Zoning: 0
- View: Neighborhood
- Fencing: None
- Utilities: Cable AvailableElectricity AvailablePhone AvailableSewer AvailableUnderground UtilitiesWater Available110 Volts220 Volts in Laundry
- Water: Public
- Sewer: Public Sewer
- Source: First Multiple Listing Service
This listing courtesy of Alaina Marie Hudson , Weichert, Realtors - The Collective
Monthly Payment
- Principal & Interest $
- Property Taxes $
- Home Insurance $
- VA Funding Fee $

 New - 2 days ago