4320 Lakehaven Drive NE, Atlanta, GA 30319
- 6 beds |
- 8 baths |
- 12,357 sqft
 Single-Family Home
  Built in 2006
  0.79acre lot
 5 car garage
  $486/sqft
  Listed 1 month ago
Property Description
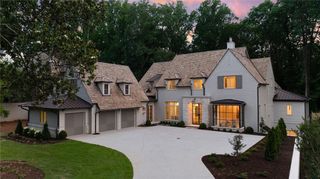
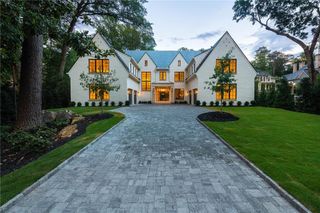
This listing also includes the property at 4431 Davidson Ave in the pricing. A rare Historic Brookhaven opportunity: two adjoining, separately deeded properties offered together on approximately.79 combined acres, creating an extraordinary private compound with more than 14,500 sq ft of living space. The centerpiece at 4220 Lakehaven Dr is a striking over 12,000 sq ft residence where dramatic scale meets sophisticated living. Soaring ceilings reaching up to 25’, elevator, and whole house smart technology with integrated indoor/outdoor audio are complimented by an expansive main-level primary suite, an in law suite/ guest suite, two offices, private theater, 7 fireplaces, fitness room, and an exceptional entertainment level with full bar. A three car garage completes the main residence. Additional recent features include a new $200,000 roof, newer HVAC systems and extensive landscaping with stone walkways, turf and mature plantings. Included with the home on Lakehaven is 4431 Davidson Ave which is adjoining but separately deeded parcel which features 2 bedrooms, 2 baths, full kitchen, living, family and sunroom with an additional 2 car garage. All ideal as Guest house, or a private office. Together these properties offer remarkable flexibility as two independent residences or an expanded estate with pool site and enhanced outdoor living. Two residences. Two parcels, 5 Garage bays. Over 14,000 combined sq ft One Exceptional Historic Offering
- Listing Status:
- Active
- Date Added:
- August 6, 2026
- Data Last Updated:
- September 26, 2026 at 7:06AM
- Listing Office:
- HOME Luxury Real Estate : 404-383-4663
- Listing Agent:
- CATHY BOSTON : 404-660-5431
- Contact:
- 404-660-5431
- MLS ID:
- 7818055

- General: BalconyPrivate EntranceOtherGuest House
- Style: European
- Other Structures: Covered
- Pool: None
- Parking: AttachedGarageGarage Faces SideKitchen LevelLevel Driveway
- Roofing: Other
- Windows: Insulated WindowsPlantation ShuttersShutters
- General: Brick 4 SidesStoneThree Or MoreBrick/Mortar
- Road/Access: City Street
- HOA Amenities: 0.0
- Originating MLS: First Multiple Listing Service
- County: Fulton - GA
- Zoning: See attached17 001200040014
- View: City
- Fencing: Back Yard
- Utilities: Cable AvailableElectricity AvailableNatural Gas AvailableSewer AvailableUnderground Utilities220 Volts
- Water: Public
- Sewer: Public Sewer
- Source: First Multiple Listing Service
This listing courtesy of CATHY BOSTON , HOME Luxury Real Estate
Monthly Payment
- Principal & Interest $
- Property Taxes $
- Home Insurance $
- VA Funding Fee $