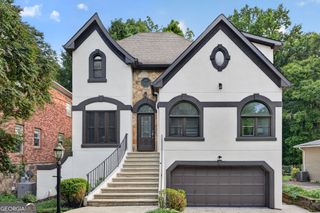
4323 Peachtree Dunwoody Road NE, Atlanta, GA 30342
- 4 beds |
- 4 baths |
- 2,930 sqft
 Single-Family Home
 Built in 1940
 0.36acre lot
 —— car garage
 $333/sqft
 Listed 7 days ago
Property Description
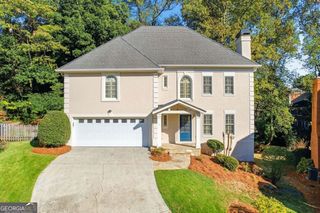
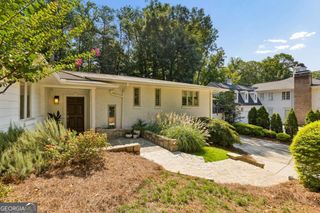
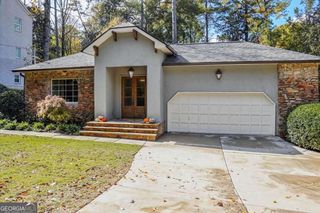
Discover the perfect blend of timeless charm and modern luxury in this beautifully updated Buckhead home, ideally situated between the premier shopping, dining, and entertainment destinations of Buckhead and Perimeter. Featuring 4 spacious bedrooms and 3.5 bathrooms, this light-filled residence offers an inviting open-concept layout with beautifully refinished hardwood floors and thoughtfully updated living spaces throughout. The renovated kitchen features stainless steel appliances, marble countertops, a farmhouse sink, and convenient access to the two-car garage. The spacious primary suite offers a private balcony, generous walk-in closet, and beautifully updated bathroom. Designed for both everyday living and entertaining, the home also features a sunroom, dedicated game room, flexible yoga or fitness space, and multiple living areas across three levels. Recent improvements include updated bathrooms, kitchen, bedrooms, and living spaces, along with new windows, an upgraded HVAC system, and the addition of a half bathroom. Outdoor living is equally impressive, with an expansive deck and tranquil terrace-level patio providing wonderful spaces to entertain or unwind. Nestled in the desirable Historic Brookhaven/Buckhead area, this home offers a peaceful residential setting with exceptional access to Buckhead, Sandy Springs, and Perimeter's shopping, restaurants, and major business districts. An exceptional opportunity to enjoy spacious, updated living in one of Atlanta's most convenient and sought-after locations.
- Listing Status:
- Active
- Date Added:
- November 15, 2026
- Data Last Updated:
- November 19, 2026 at 7:09PM
- Listing Office:
- HomeSmart : 404-876-4901
- Listing Agent:
- Thomas J Morris : 404-825-0029
- MLS ID:
- 10889816

- General: BalconyBath
- Style: Traditional
- Parking: CarportDetachedParking spaces: 5
- Roofing: Composition
- Windows: Skylight(s)Window Treatments
- General: BlockVinyl SidingThree Or MoreBlock
- HOA Amenities: None
- Originating MLS: Georgia MLS 2
- County: Fulton
- Zoning: 17 001200010652
- Utilities: Cable AvailableElectricity AvailableHigh Speed InternetNatural Gas AvailablePhone AvailableSewer AvailableWater AvailableElectricity on Property
- Water: Public
- Sewer: Septic Tank
- Source: Georgia MLS 2
This listing courtesy of Thomas J Morris , HomeSmart
Monthly Payment
- Principal & Interest $
- Property Taxes $
- Home Insurance $
- VA Funding Fee $

 New - 13 hours ago