4330 Stonewall Tell Rd Road, Atlanta, GA 30349
- 5 beds |
- 3 baths |
- 1,621 sqft
 Single-Family Home
  Built in 1970
  1.44acre lot
 —— car garage
  $196/sqft
  Listed 6 days ago
Property Description
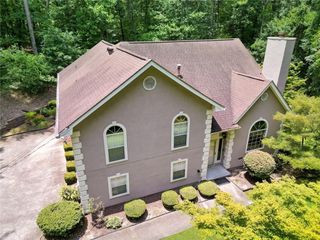
Welcome to this Ranch home on a full finished basement, offering the perfect combination of modern updates, flexible living space, and privacy. Situated on a generous lot, this move-in-ready home has been thoughtfully updated some years back, and refinished hardwood floors throughout the main level. The main floor features three spacious bedrooms, two updated full bathrooms, and a bright, open living area filled with natural light. The kitchen flows seamlessly into the inviting sunroom, creating the perfect space for morning coffee, entertaining guests, or simply relaxing while overlooking the backyard. The fully finished daylight basement expands the home's versatility with two additional bedrooms, a full bathroom, and multiple flexible living areas ideal for a media room, home office, fitness room, recreation space, guest quarters, hobby area, or multigenerational living. Outside, enjoy the privacy and space that this property provides while remaining conveniently located near shopping, dining, schools, Hartsfield-Jackson Atlanta International Airport, Camp Creek Marketplace, and major interstates for an easy commute. Whether you're searching for additional living space, room to entertain, or a beautifully updated home with endless possibilities, this exceptional property delivers. Don't miss your opportunity to make this one yours!
- Listing Status:
- Active
- Date Added:
- June 30, 2026
- Data Last Updated:
- July 7, 2026 at 1:06AM
- Listing Office:
- EXP Realty, LLC. : 888-959-9461
- Listing Agent:
- Gregory Rayford : 770-431-7458
- MLS ID:
- 7798191

- General: Private YardOtherOther
- Style: Traditional
- Other Structures: DeckScreenedPatio
- Pool: None
- Parking: CarportParking spaces: 2
- Roofing: Composition
- Windows: None
- General: Brick 4 SidesBrickTwoBrick/MortarPillar/Post/Pier
- Road/Access: County Road
- HOA Amenities: 250.0Annually
- Originating MLS: First Multiple Listing Service
- County: Fulton - GA
- Zoning: ID13121c09F400201620256
- View: CityLake
- Fencing: None
- Utilities: Cable AvailableElectricity AvailableNatural Gas AvailableSewer Available220 Volts
- Water: OtherPublic
- Sewer: Public Sewer
- Source: First Multiple Listing Service
This listing courtesy of Gregory Rayford , EXP Realty, LLC.
Monthly Payment
- Principal & Interest $
- Property Taxes $
- Home Insurance $
- VA Funding Fee $