44 St Claire Lane NE, Atlanta, GA 30324
- 3 beds |
- 2 baths |
- 1,550 sqft
 Condominium
 Built in 1983
 1,525sqft lot
 —— car garage
 $219/sqft
 Listed 16 days ago
Property Description
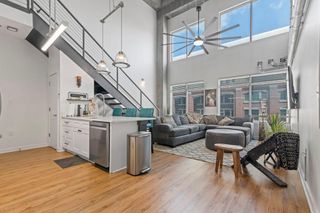
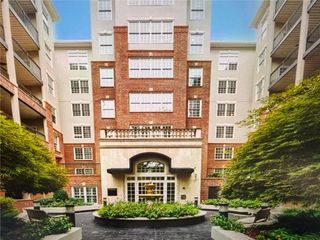
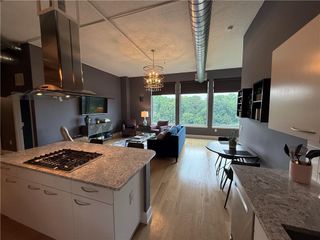
Updated FHA Approved Community three-bedroom, two-bath condominium with 1,550 square feet in the gated community of Walden on Lenox. A split-level entry foyer opens to a large living room with a fireplace and reading nook. New LVP flooring and crown moulding runs throughout. The separate dining room suits both everyday meals and entertaining. The updated eat-in kitchen connects to a breakfast room to the private balcony, and the home also has an office area and a dedicated laundry room. French doors open from the living room into the third bedroom, which works equally well as a den, guest room, or home office. The primary suite features dual vanity, separate tub/shower toilet room, large walk in closet and direct access to the private balcony. The secondary bath has been updated and is adjacent to the secondary bedroom. Community amenities include a pool and clubhouse, and the home comes with one assigned parking space. The location puts Lenox Square, Phipps Plaza, and Peachtree Road close at hand, with the Lenox MARTA rail station nearby and easy access to GA 400 and I-85 for shopping, dining, and commuting.
- Listing Status:
- Active
- Date Added:
- October 26, 2026
- Data Last Updated:
- November 11, 2026 at 11:09PM
- Listing Office:
- Harry Norman Realtors : 770-394-2131
- Listing Agent:
- Tim Lynn : 770-826-1409
- Contact:
- 770-394-2131
- MLS ID:
- 7859201

- General: Rain GuttersBalconyLightingPool House
- Style: European
- Other Structures: None
- Pool: GuniteIn Ground
- Parking: AssignedDeededParking LotParking spaces: 1
- Roofing: ShingleComposition
- Windows: Double Pane WindowsInsulated Windows
- General: StuccoFrameOneSlab
- Road/Access: City StreetPrivate Road
- HOA Amenities: Cable TVInternetWaterPest ControlTermiteMaintenance StructureMaintenance GroundsInsuranceReserve FundSwim655.0Monthly
- Originating MLS: First Multiple Listing Service
- County: Fulton - GA
- Zoning: AN BLDG H LEVEL 2 UNIT 44
- View: Neighborhood
- Fencing: None
- Utilities: Cable AvailableElectricity AvailableNatural Gas AvailablePhone AvailableSewer AvailableUnderground UtilitiesWater Available110 Volts220 Volts in Laundry220 Volts
- Water: Public
- Sewer: Public Sewer
- Source: First Multiple Listing Service
This listing courtesy of Tim Lynn , Harry Norman Realtors
Monthly Payment
- Principal & Interest $
- Property Taxes $
- Home Insurance $
- VA Funding Fee $

 New - 1 day ago