4411 Sentinel Post Road NW, Atlanta, GA 30327
- 5 beds |
- 5 baths |
- 4,681 sqft
 Single-Family Home
  Built in 1972
  1.41acre lot
 3 car garage
  $383/sqft
  Listed 21 days ago
Property Description
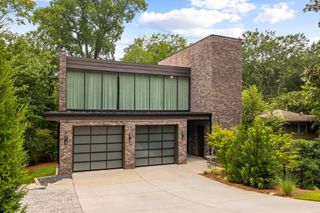
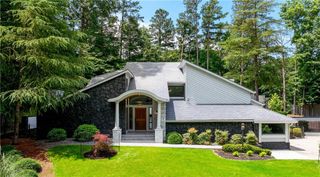
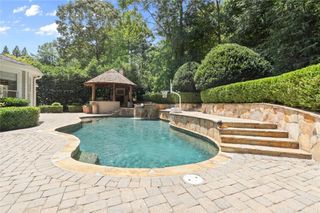
Perched atop one of Buckhead's most private hilltops, this exceptional mid-century modern estate is the ultimate luxury retreat, where iconic architecture, breathtaking sunset views, and seamless indoor-outdoor living come together across 1.4 secluded acres. Thoughtfully designed with five bedrooms and four-and-a-half bathrooms, the residence is defined by dramatic architectural lines, soaring scale, and an abundance of natural light. Vaulted tongue-and-groove ceilings extend throughout the main living spaces, while expansive walls of glass and strategically placed skylights flood the home with sunlight and frame the surrounding landscape from nearly every room. Designed for both grand entertaining and everyday living, the chef's kitchen is appointed with premium appliances and flows effortlessly into the breakfast area and sunlit outdoor terrace. Two expansive patios—one at the front showcasing spectacular sunset vistas and another at the rear overlooking the resort-style pool and lush private grounds—create extraordinary spaces for hosting or simply enjoying the tranquility of the property. Every room has been intentionally positioned to blur the lines between indoors and out, offering curated views and an unparalleled sense of serenity. Completing this rare Buckhead offering are a three-car garage and whole-house generator, providing the perfect balance of luxury, privacy, and modern convenience.
- Listing Status:
- Active
- Date Added:
- July 23, 2026
- Data Last Updated:
- August 11, 2026 at 3:09PM
- Listing Office:
- Dorsey Alston Realtors : 404-352-2010
- Listing Agent:
- Hilary Harrison : 470-812-5210
- Contact:
- 404-352-2010
- MLS ID:
- 7801174

- General: CourtyardPrivate YardPergola
- Style: Mid-Century ModernRanch
- Other Structures: Front PorchDeckRear Porch
- Pool: In GroundPool CoverPool/Spa Combo
- Parking: Garage
- Roofing: CompositionRidge Vents
- Windows: Skylight(s)
- General: CedarOne
- Road/Access: None
- HOA Amenities: 0.0
- Originating MLS: First Multiple Listing Service
- County: Fulton - GA
- Zoning: 4 D17 021400040093
- View: PoolTrees/Woods
- Fencing: Back YardWood
- Utilities: Cable AvailableElectricity AvailableSewer AvailableWater AvailableGenerator
- Water: Public
- Sewer: Public Sewer
- Source: First Multiple Listing Service
This listing courtesy of Hilary Harrison , Dorsey Alston Realtors
Monthly Payment
- Principal & Interest $
- Property Taxes $
- Home Insurance $
- VA Funding Fee $