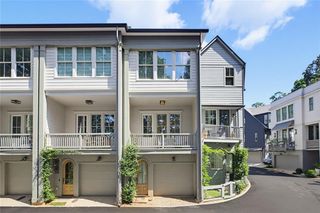
443 Parkway Drive NE, Atlanta, GA 30308
- 3 beds |
- 2 baths |
- 1,313 sqft
 Town Home
  Built in 2020
  1,394sqft lot
 1 car garage
  $418/sqft
  Listed 12 days ago
Property Description
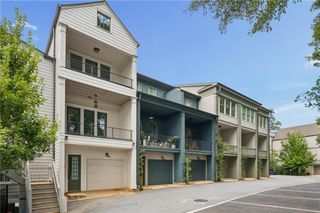
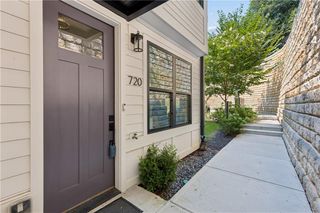
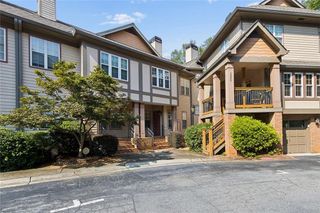
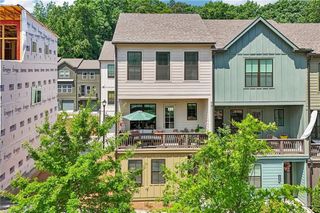
Located in the heart of Atlanta's Historic Old Fourth Ward, this contemporary style 3 bedroom, 2 bathroom townhome is like-new! Built in 2020, the home was originally a 2 bedroom, 2 bathroom plan with a 2-car tandem garage. The seller meticulously finished out half of the garage space to make a third bedroom which makes for a perfect flex space - home office, gym, guest suite, roommate plan etc. On the second level, the owner's suite has an en-suite bathroom with double vanities, elevated tile shower and a walk-in closet. The secondary bedroom also has an en-suite bathroom with two access points - from the hall and inside the bedroom. The in-unit laundry closet is located between the two bedrooms on the second level. The top level offers an open living space and kitchen with vaulted ceilings. The luxury kitchen is made complete by a massive island with waterfall quartz countertops, stainless steel appliances and slow close cabinets. Both the kitchen and living room space are even further elevated by the stunning views of the Downtown Atlanta skyline. The top level also has a covered balcony overlooking Parkway Drive NE and the skyline, perfect for morning coffee and entertaining guests around a barbecue grill. This townhome is only minutes from everything - easy walking distance to Central Park, Public Tennis facilities, Ponce de Leon Ave, Downtown, Midtown, Ponce City Market, I-75/I-85 Downtown Connector, and MARTA.
- Listing Status:
- Active
- Date Added:
- July 30, 2026
- Data Last Updated:
- August 11, 2026 at 10:06PM
- Listing Office:
- ERA Foster & Bond : 404-874-9094
- Listing Agent:
- Ali Crook : 404-983-6122
- Contact:
- 404-874-9094
- MLS ID:
- 7813177

- General: Other
- Style: ContemporaryTownhouse
- Other Structures: PatioCovered
- Pool: None
- Parking: GarageGarage Faces RearOn Street
- Roofing: Shingle
- Windows: Insulated Windows
- General: Cement SidingConcreteThree Or MoreSlab
- Road/Access: State Road
- HOA Amenities: Maintenance Grounds165.0Monthly
- Originating MLS: First Multiple Listing Service
- County: Fulton - GA
- Zoning: Deed Book 62761 Page 51914 004700051207
- View: City
- Fencing: Front Yard
- Utilities: Cable AvailableElectricity AvailableSewer AvailableWater Available110 Volts220 Volts in Laundry
- Water: Public
- Sewer: Public Sewer
- Source: First Multiple Listing Service
This listing courtesy of Ali Crook , ERA Foster & Bond
Monthly Payment
- Principal & Interest $
- Property Taxes $
- Home Insurance $
- VA Funding Fee $