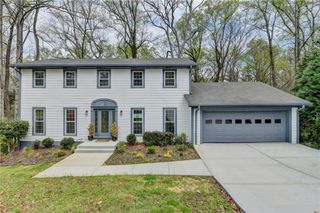
448 Ivy Park Ln Lane NE, Atlanta, GA 30342
- 4 beds |
- 5 baths |
- 3,235 sqft
 Rental
  Built in 1994
  5,837sqft lot
 2 car garage
  $2/sqft
  Listed 1 month ago
Property Description
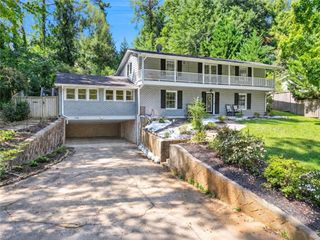
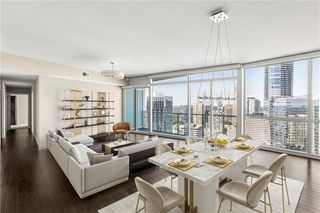
Nestled in a classic and charming enclave, this community boasts 26 beautifully crafted custom homes surrounded by lush wooded and open landscaping. Situated off Ivy Rd. in the prestigious North Buckhead area, this neighborhood offers a tranquil and private setting with minimal traffic. This home is an original owner gem, complete with a rare find - a master bedroom on the main level. As you step into the front foyer, you'll be greeted by soaring ceilings that create a sense of grandeur. The oversized living room and banquet dining room provide ample space for entertaining and hosting gatherings. The newly renovated kitchen is a chef's dream, equipped with all the necessities of a gourmet cook, including breakfast area and two ovens. The basement and bathrooms have also been thoughtfully updated, ensuring a modern and fresh feel throughout the entire home. With great proximity to a variety of restaurants, shopping options, the highly regarded Sarah Smith School, churches, and the renowned Chastain Park, every amenity you need is just a stone's throw away. Don't miss the opportunity to experience the best of North Buckhead living in this exquisite and meticulously maintained home.
- Listing Status:
- Active
- Date Added:
- August 20, 2026
- Data Last Updated:
- September 26, 2026 at 4:09AM
- Listing Office:
- Real Broker, LLC. : 855-450-0442
- Listing Agent:
- Anthony LaBorde : 678-918-1340
- Contact:
- 678-918-1340
- MLS ID:
- 7824423

- General: Rain GuttersPrivate EntranceStorageBalcony
- Style: Traditional
- Other Structures: Front PorchDeck
- Pool: None
- Parking: GarageParking spaces: 2
- Roofing: Composition
- Windows: Plantation ShuttersWindow Treatments
- General: StoneThree Or More
- Road/Access: City Street
- Originating MLS: First Multiple Listing Service
- County: Fulton - GA
- Zoning: 17 006200070309
- View: City
- Fencing: None
- Utilities: Cable AvailableElectricity AvailableNatural Gas AvailablePhone AvailableSewer AvailableWater Available
- Source: First Multiple Listing Service
This listing courtesy of Anthony LaBorde , Real Broker, LLC.