45 Ivan Allen Jr Boulevard NW 2203, Atlanta, GA 30308
- 2 beds |
- 2 baths |
- 1,399 sqft
 Condominium
  Built in 2010
  —— sqft lot
  —— car garage
  $371/sqft
  Listed 9 days ago
Property Description
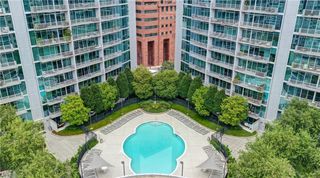
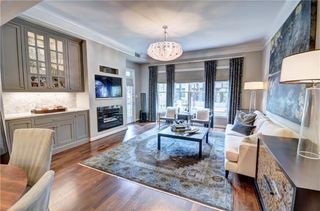
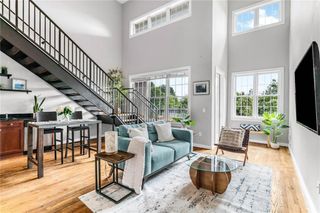
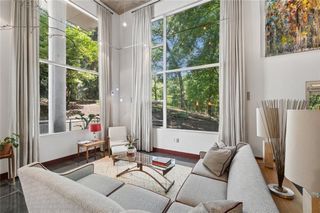
This Expansive, Light-Filled Home is Designed for Seamless Entertaining, Offering Floor-to Ceiling Windows, tons of Natural Light and Breathtaking North, South, and East Skyline Views from Almost Every Room. The Open-Concept Layout Features Gleaming Hardwood Floors Throughout The Main Living Areas, Plush Carpeting in the Bedrooms, and Tile in the Bathrooms. The Gourmet Kitchen Boasts a Massive Marple Breakfast Bar, Gas Cook Top, Gaggenau Stainless Steel Appliances, and Flows Directly into a Separate Dining Area and a Spacious Living Room. The Large Primary Suite Captures More Stunning Views and Includes Dual Custom Walk-In Closets (with Closet Systems), a Double Vanity, a Soaking Tub, and a Separate Glass Walk-In Shower. A Versatile Guest Bedroom Features Double-Door Entry and Custom Closet Systems, Complemented by a Second Full Bathroom with a Glass-Enclosed Shower. Large Balcony with Amazing Sunsets facing West. Additional Highlights Include Two Assigned and Covered Parking Spaces (#334 & #335, Level P3). Amenities Galore (24/7 Concierge, Outdoor Pool, Bar at Pool, Fitness, Full Spa Services, Valet Parking, and Restaurant & Coffee Shop on Property. Walkability: Mercedes Benz, Centennial Park, Georgia Aquarium, MARTA, Restaurants, and MORE! Also, within a few miles: Publix, Whole Foods, Trader Joe's, CVS, tons of additional Restaurants, Shopping, Piedmont Park & Beltline!
- Listing Status:
- Active
- Date Added:
- September 16, 2026
- Data Last Updated:
- September 26, 2026 at 4:09AM
- Listing Office:
- Above Atlanta, LLC. : 404-226-5158
- Listing Agent:
- GAY BENNETT : 404-295-1258
- Contact:
- 404-226-5158
- MLS ID:
- 7839216

- General: Balcony
- Style: Contemporary
- Other Structures: Covered
- Pool: In Ground
- Parking: AssignedSee RemarksValetParking spaces: 2
- Roofing: Other
- Windows: Window Treatments
- General: ConcreteOneConcrete Perimeter
- Road/Access: City Street
- HOA Amenities: Cable TVDoor personGasMaintenance GroundsMaintenance StructureReserve FundSecuritySewerSwimWater1229.0Monthly
- Originating MLS: First Multiple Listing Service
- County: Fulton - GA
- Zoning: Upon Request14 007900111234
- View: CityOther
- Fencing: None
- Utilities: Cable AvailableElectricity AvailableNatural Gas AvailableSewer AvailableUnderground UtilitiesWater AvailableOther
- Water: Public
- Sewer: Public Sewer
- Source: First Multiple Listing Service
This listing courtesy of GAY BENNETT , Above Atlanta, LLC.
Monthly Payment
- Principal & Interest $
- Property Taxes $
- Home Insurance $
- VA Funding Fee $

 New - 1 day ago