4500 Powers Ferry Road, Atlanta, GA 30327
- 6 beds |
- 9 baths |
- 10,519 sqft
 Single-Family Home
  Built in 2006
  1.09acre lot
 —— car garage
  $366/sqft
  Listed 2 months ago
Property Description
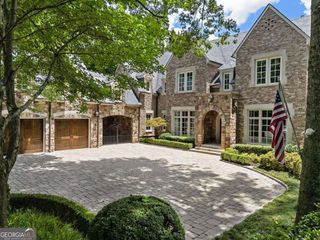
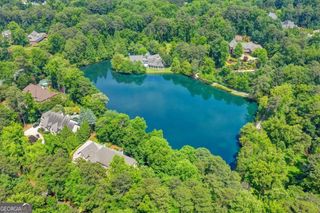
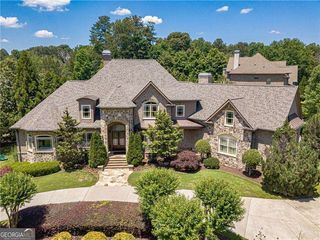
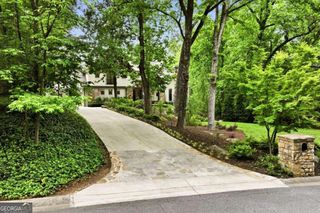
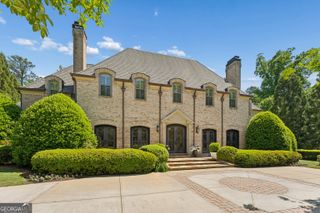
A truly unique, soulful home constructed with authentic, natural materials is set discreetly on one acre of flat, gated grounds behind a mature evergreen hedge. Blending French Provincial architecture with subtle Art Deco influences, this approximately 10,000-square-foot residence offers exceptional craftsmanship, timeless design, and an ideal setting for both multigenerational living and elegant entertaining. A stately brick facade with limestone detailing and patinated copper awnings introduces beautifully appointed interiors featuring a dramatic two-story foyer, gracious formal and casual living spaces, a richly paneled study, and a luxurious main-level primary suite. The newly remodeled kitchen is complemented by a pantry, home manager's office, and second powder room. Upstairs are four en-suite bedrooms, a playroom, and a private in-law or au pair suite, while the elevator-served terrace level features a full bar and kitchen, home theater, fitness studio, game area, guest suite, and abundant storage. Outdoor living is equally impressive, with covered entertaining spaces overlooking a saltwater pool, spa, fire pit, and fully fenced grounds, plus an upper deck with an outdoor kitchen and dining area. Meticulously maintained and equipped with premium systems throughout, this exceptional home is ideally located beside the horse stables at Chastain Park and just moments from Buckhead's premier schools, clubs, dining, and shopping. Some images have been virtually staged.
- Listing Status:
- Active
- Date Added:
- July 21, 2026
- Data Last Updated:
- September 26, 2026 at 7:06AM
- Listing Office:
- Atlanta Fine Homes - Sotheby's Int'l : 404-237-5000
- Listing Agent:
- Jessica Li : 404-754-6555
- MLS ID:
- 10809589

- General: GardenGas GrillSprinkler System
- Style: Brick 4 SideEuropeanFrench ProvincialTraditional
- Pool: HeatedIn GroundSalt Water
- Parking: GarageAttachedKitchen LevelGarage Door OpenerParking spaces: 0
- Roofing: Copper
- Windows: Bay Window(s)Double Pane Windows
- General: BrickThree Or MoreSlab
- HOA Amenities: 0.0
- Originating MLS: Georgia MLS 2
- County: Fulton
- Zoning: 17 013800020767
- View: CityView
- Fencing: Back YardFencedFront YardPrivacy
- Utilities: Cable AvailableElectricity AvailableHigh Speed InternetNatural Gas AvailablePhone AvailableSewer AvailableWater AvailableElectricity on Property
- Water: Public
- Sewer: Public Sewer
- Source: Georgia MLS 2
This listing courtesy of Jessica Li , Atlanta Fine Homes - Sotheby's Int'l
Monthly Payment
- Principal & Interest $
- Property Taxes $
- Home Insurance $
- VA Funding Fee $