453 Londonberry Road NW, Atlanta, GA 30327
- 7 beds |
- 10 baths |
- 12,255 sqft
 Single-Family Home
  Built in 2007
  1.19acre lot
 —— car garage
  $241/sqft
  Listed 4 days ago
Property Description
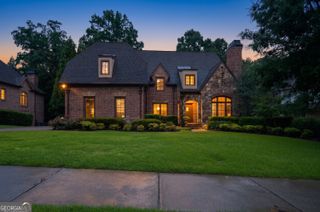
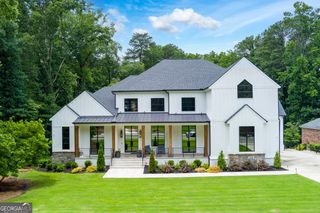
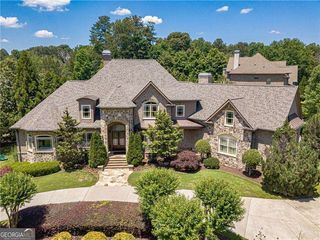
LUXURY LIVE AUCTION! BIDDING OPENS AT $2,950,000. A 12,255 square-foot European-inspired estate on 1.19 gated acres in one of Atlanta's most coveted addresses, tucked between Long Island Drive and Powers Ferry Road just north of Chastain Park. Built in 2007 with four-sided brick, natural stone accents, and millwork that announces itself the moment the door opens - a grand curved staircase rises beneath crystal chandeliers, coffered ceilings crown the formal rooms, and six carved stone fireplaces anchor the home's gathering spaces. Seven bedrooms and ten baths include an oversized owner's suite retreat. Entertain at the wet bar, pull from the wine cellar, then move seamlessly to the covered deck and patio. The finished daylight terrace level adds game and exercise space; a walk-in pantry, four-car garage, and gated private entry complete the picture. And if you're looking for more space there is an unfinished attic space and an open elevator shaft with access to all four levels of the home. Offered by auction so the market - not a list price - sets the value. Qualified buyers may schedule private showings by appointment for September 25, 26, 27 and 29. Floorplans, 3D Matterport tour, and full market comparables are available. Bidding closes September 30.
- Listing Status:
- Active
- Date Added:
- September 22, 2026
- Data Last Updated:
- September 26, 2026 at 7:06AM
- Listing Office:
- Keller Williams Atlanta Classic : 404-564-9500
- Listing Agent:
- Apria M Brown : 770-899-9141
- MLS ID:
- 10850960

- General: BalconyGardenGas GrillOutdoor Kitchen
- Style: ColonialTraditional
- Pool: In GroundSalt Water
- Parking: GarageKitchen LevelSide/Rear EntranceParking spaces: 6
- Roofing: Composition
- Windows: Double Pane Windows
- General: BrickStuccoStoneThree Or MoreBlock
- HOA Amenities: 0.0
- Originating MLS: Georgia MLS 2
- County: Fulton
- Zoning: 17 0135 LL0516
- Utilities: Underground UtilitiesElectricity AvailableNatural Gas AvailableSewer AvailableWater Available220 VoltsElectricity on Property
- Water: Public
- Sewer: Public Sewer
- Source: Georgia MLS 2
This listing courtesy of Apria M Brown , Keller Williams Atlanta Classic
Monthly Payment
- Principal & Interest $
- Property Taxes $
- Home Insurance $
- VA Funding Fee $