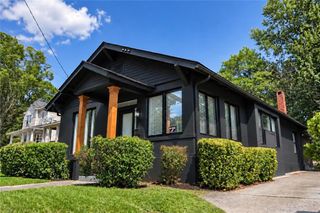
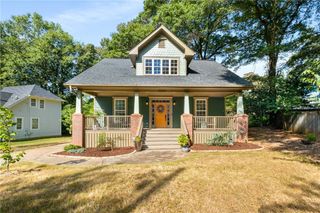
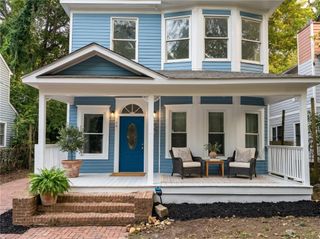
458 Burgundy Terrace, Atlanta, GA 30354
- 3 beds |
- 3 baths |
- 2,028 sqft
 Single-Family Home
  Built in 2021
  9,801sqft lot
 —— car garage
  $182/sqft
  Listed 6 days ago
Property Description
Welcome to 458 Burgundy Ter SE, Atlanta, GA 30354, a 2021-built Craftsman-style home offering 3 bedrooms, 2.5 bathrooms, and 2,028 square feet of living space. Priced at $369,990 and located inside the perimeter in Browns Mill Walk, this home offers a spacious layout, convenient access to Atlanta amenities, and NO HOA. Step inside to a well-designed interior featuring vaulted ceilings and comfortable spaces for everyday living and entertaining guests. The primary suite includes a walk-in closet and private bath with a soaking tub, providing a comfortable place to unwind. Two additional bedrooms offer flexibility for guest rooms, office space, or other needs. Outside, the fenced backyard provides plenty of room for outdoor seating, recreation, gardening, or entertaining. The approximately 0.23-acre lot offers additional outdoor space, while the attached two-car garage with garage door opener adds everyday convenience. Additional features include central air, ceiling fans, public water, and public sewer. The home is conveniently located near parks, shopping, dining, major Atlanta roadways, and BeltLine access, with Hartsfield-Jackson Atlanta International Airport also within easy reach. With a 2021 build, more than 2,000 square feet of living space, a fenced backyard, two-car garage, and no HOA, 458 Burgundy Ter SE offers a great opportunity to own inside the perimeter. Schedule your private showing today and see everything this Atlanta home has to offer.
- Listing Status:
- Active
- Date Added:
- September 29, 2026
- Data Last Updated:
- October 5, 2026 at 9:06PM
- Listing Office:
- Bailey Heritage Homes, LLC : 678-866-5861
- Listing Agent:
- TOMMY WILLIAMS : 678-886-1584
- Contact:
- 678-866-5861
- MLS ID:
- 7846397

- General: Lighting
- Style: Traditional
- Other Structures: Front PorchPatio
- Pool: None
- Parking: AttachedGarage Door OpenerGarage Faces FrontKitchen LevelElectric Vehicle Charging Station(s)Parking spaces: 2
- Roofing: Composition
- Windows: Double Pane WindowsInsulated WindowsWindow Treatments
- General: HardiPlank TypeTwoSlab
- Road/Access: City Street
- Originating MLS: First Multiple Listing Service
- County: Fulton - GA
- Zoning: n/a14 0036 LL1867
- View: Other
- Fencing: Back YardFencedPrivacy
- Utilities: Cable AvailableElectricity AvailablePhone AvailableSewer AvailableWater Available110 Volts
- Water: Public
- Sewer: Public Sewer
- Source: First Multiple Listing Service
This listing courtesy of TOMMY WILLIAMS , Bailey Heritage Homes, LLC
Monthly Payment
- Principal & Interest $
- Property Taxes $
- Home Insurance $
- VA Funding Fee $

 New - 3 days ago