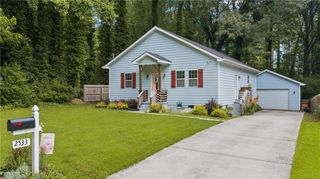
4600 Fernbank Drive SW, Atlanta, GA 30331
- 4 beds |
- 3 baths |
- 1,560 sqft
 Single-Family Home
 Built in 1967
 10,585sqft lot
 1 car garage
 $224/sqft
 Listed 1 day ago
Property Description
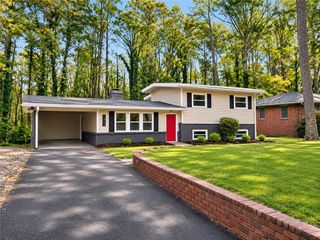
Completely renovated 4-bedroom, 2.5-bath, four-sided brick home with designer finishes, multiple living spaces, and a level, privacy-fenced backyard! Features include all-new double-pane windows, interior and exterior doors, a stunning cedar front door, new front and rear decks, and exceptional landscaping with solar lighting. Hardwood floors span the main and upper levels, including all bedrooms, complemented by modern cable railings and luxury crystal LED light fixtures. The redesigned kitchen features soft-close wood cabinetry, quartz countertops, gold hardware, a designer tile backsplash, and stainless steel appliances. Two sets of French doors open to the rear deck for easy entertaining. The primary suite offers a walk-in closet with built-in storage and a renovated bathroom with a frameless glass shower, rainfall showerhead, and designer tile. The secondary full bathroom features a tiled tub/shower. The finished lower level provides a second living area with an electric fireplace, half bath, and dedicated laundry space. A sliding glass door opens to the patio, also accessible from the rear deck, connecting both outdoor entertaining areas to the private backyard.
- Listing Status:
- Active
- Date Added:
- November 10, 2026
- Data Last Updated:
- November 11, 2026 at 4:06PM
- Listing Office:
- Bolst : 404-482-2293
- Listing Agent:
- Boston Henderson : 404-680-5015
- Contact:
- 404-482-2293
- MLS ID:
- 7866833

- General: LightingPrivate YardRain Gutters
- Style: Traditional
- Other Structures: DeckRear PorchPatio
- Pool: None
- Parking: GarageDrivewayAttachedGarage Door Opener
- Roofing: ConcreteShingle
- Windows: Double Pane WindowsInsulated Windows
- General: BrickBrick 4 SidesMulti/SplitBlockSlab
- Road/Access: City Street
- HOA Amenities: 0.0
- Originating MLS: First Multiple Listing Service
- County: Fulton - GA
- Zoning: x
- View: NeighborhoodTrees/Woods
- Fencing: FencedBack YardFront YardPrivacy
- Utilities: Electricity AvailableCable AvailableSewer AvailableWater Available110 Volts220 Volts
- Water: Public
- Sewer: Public Sewer
- Source: First Multiple Listing Service
This listing courtesy of Boston Henderson , Bolst
Monthly Payment
- Principal & Interest $
- Property Taxes $
- Home Insurance $
- VA Funding Fee $