4620 Wieuca Road NE 59, Atlanta, GA 30342
- 2 beds |
- 3 baths |
- 2,265 sqft
 Condominium
  Built in 1971
  1,943sqft lot
 —— car garage
  $249/sqft
  Listed 16 days ago
Property Description
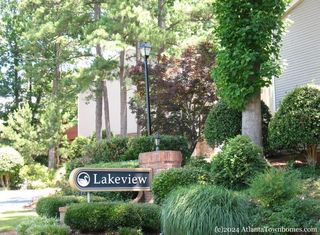
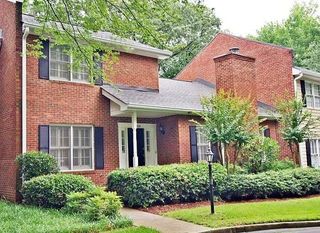
Here is your opportunity to own a turnkey, fully updated home in one of Atlanta’s most sought-after pockets, just minutes from Chastain Park. Welcome to 4620 Wieuca Road NE #59, an end unit that checks all the hard-to-find boxes: space, updates, and location. Step inside and the opened floor plan sets the tone, with a living room centered around a dual-sided fireplace, a dining area that flows naturally, and an enclosed sunroom with built-ins that gives you a genuine extra living space to use however life calls for it. The kitchen is already done right, featuring quartz counters, a designer tile backsplash, and a large island that is perfect for everyday life and entertaining. Upstairs, the primary suite is a true retreat, starting with a spa-like bath featuring quartz counters, a double vanity, and a fully tiled oversized shower. Just beyond the primary suite, a large dressing room gives you room to spread out and could easily double as an office, workout space, or nursery. The laundry room is conveniently located on the upper level, with the washer and dryer included, and a spacious guest bedroom with its own updated en-suite bath rounds out the second floor. Outside, a charming backyard offers privacy and room to relax, while two assigned spaces plus guest parking keep life simple. The community rounds it out with a saltwater pool, playground, greenspace, and a fenced dog park, and with landscaping maintained weekly, your weekends stay yours. The location is hard to beat: minutes to Chastain Park, the PATH400 greenway, and the Blue Heron Nature Preserve, with a short walk to several grocery stores, shops, and restaurants. Opportunities like this do not come around often. Come see it for yourself.
- Listing Status:
- Active
- Date Added:
- July 10, 2026
- Data Last Updated:
- July 27, 2026 at 12:06AM
- Listing Office:
- Keller Williams Rlty Consultants : 678-287-4800
- Listing Agent:
- Jake Bouchillon : 678-467-4618
- MLS ID:
- 7802678

- General: Other
- Style: TownhouseTraditional
- Other Structures: None
- Pool: None
- Parking: AssignedParking spaces: 2
- Roofing: Composition
- Windows: Double Pane Windows
- General: Brick 4 SidesTwoSlab
- Road/Access: City Street
- HOA Amenities: Maintenance GroundsSwimTermiteTrash435.0Monthly
- Originating MLS: First Multiple Listing Service
- County: Fulton - GA
- Zoning: 60157-54017 009500010611
- View: Neighborhood
- Fencing: None
- Utilities: Cable AvailableElectricity AvailableSewer AvailableWater Available110 Volts
- Water: Public
- Sewer: Public Sewer
- Source: First Multiple Listing Service
This listing courtesy of Jake Bouchillon , Keller Williams Rlty Consultants
Monthly Payment
- Principal & Interest $
- Property Taxes $
- Home Insurance $
- VA Funding Fee $