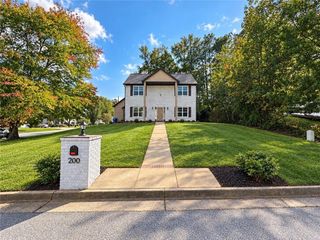
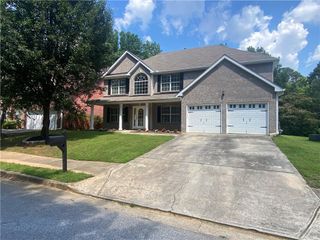
475 Cascade Rise Ct SW, Atlanta, GA 30331
- 3 beds |
- 3 baths |
- 2,700 sqft
 Single-Family Home
 Built in 1997
 9,583sqft lot
 2 car garage
 $126/sqft
 Listed 20 days ago
Property Description
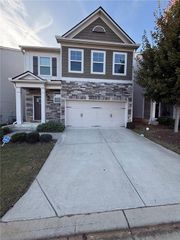
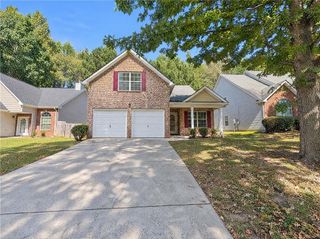
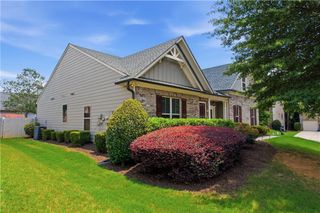
This traditional home is ideally situated in the desirable Cascade area of Southwest Atlanta, offering spacious living areas, classic architectural details, and thoughtful updates throughout. Upon entry, you are welcomed by an impressive two-story foyer, complemented by a formal living room with bay windows and a separate dining room that flows into the kitchen. The kitchen features stained cabinetry, granite countertops, and additional storage, with an open view into the sunken family room, highlighted by a striking stacked-stone fireplace. The open-concept layout provides a comfortable setting for everyday living and entertaining, while hardwood flooring throughout the main level adds warmth and character. Ascend the open staircase to an upper-level landing with views of the surrounding community. The oversized owner's suite serves as a private retreat, featuring a second stacked-stone fireplace, a spacious sitting area, and a spa-inspired bathroom with two showers. An additional highlight is the private, spacious deck, ideal for enjoying morning coffee or relaxing under the stars. A secondary interior staircase provides convenient access to the sunken family room. Two generously sized secondary bedrooms and ample closet space throughout provide additional comfort and functionality. Combining traditional charm, generous living spaces, distinctive architectural features, and more recent updates to the roof and HVAC system, this property presents an inviting opportunity in Southwest Atlanta's established Cascade community.
- Listing Status:
- Active
- Date Added:
- October 22, 2026
- Data Last Updated:
- November 11, 2026 at 2:06PM
- Listing Office:
- EXP Realty, LLC. : 888-959-9461
- Listing Agent:
- Jarod Haymes : 404-640-6260
- Contact:
- 888-959-9461
- MLS ID:
- 7858213

- General: Balcony
- Style: A-Frame
- Other Structures: RooftopDeckRear Porch
- Pool: None
- Parking: DrivewayGarageParking spaces: 4
- Roofing: Asbestos Shingle
- Windows: Double Pane Windows
- General: Aluminum SidingTwoSlab
- Road/Access: Private Road
- HOA Amenities: 150.0Annually
- Originating MLS: First Multiple Listing Service
- County: Fulton - GA
- Zoning: 161 CASCADE HILLS14F0090 LL0833
- View: Neighborhood
- Fencing: Back Yard
- Utilities: Cable AvailableElectricity AvailableNatural Gas AvailablePhone AvailableWater Available220 Volts440 Volts
- Water: Public
- Sewer: Public Sewer
- Source: First Multiple Listing Service
This listing courtesy of Jarod Haymes , EXP Realty, LLC.
Monthly Payment
- Principal & Interest $
- Property Taxes $
- Home Insurance $
- VA Funding Fee $