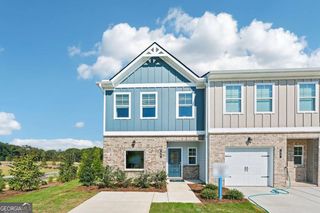
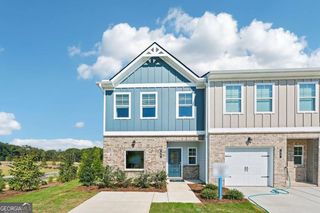
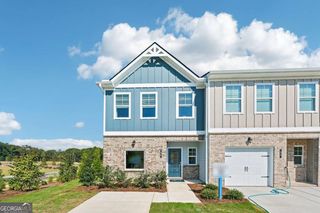
4952 Elm Brook Drive, Atlanta, GA 30349
- 3 beds |
- 3 baths
 Town Home
 Built in 2020
 1,742sqft lot
 —— car garage
 $——/sqft
 Listed 21 days ago
Property Description
Move-in ready with 3% toward the buyerCOs closing costs! Welcome to this 3-bedroom, 2.5-bath townhome in High Grove, offering 1,512 sq ft of freshly painted living space with no rental restrictions. The open-concept main level flows easily from the living area to the dining space to the kitchen, which has beautiful cabinetry and a stylish backsplash. All appliances stay, so thereCOs nothing extra to buy on move-in day. The primary suite is the highlight of the home. It has a huge walk-in closet and a primary bath with a large soaking tub, a spot to unwind at the end of the day. Two more bedrooms and a full hall bath round out the bedroom level, and thereCOs a convenient half bath for guests on the main level. Outside, the partially fenced patio backs up to a natural landscaped hillside, which gives you privacy and a green view without a neighbor directly behind you. A 1-car garage plus driveway parking makes coming and going easy. HOA dues cover grounds maintenance plus upkeep of the community pool and clubhouse, so you can spend weekends at the pool instead of doing yard work. High Grove also has a neighborhood playground. The location makes errands and commutes easy: 1 minute to South Fulton Parkway, 11 minutes to Hartsfield-Jackson Atlanta International Airport, 12 minutes to I-285, and 13 minutes to Camp Creek Marketplace for shopping and dining. No rental restrictions, a well-kept community, and a seller offering 3% toward closing costs. Schedule your showing today!
- Listing Status:
- Active
- Date Added:
- November 4, 2026
- Data Last Updated:
- November 11, 2026 at 8:09PM
- Listing Office:
- eXp Realty : 888-959-9461
- Listing Agent:
- Holly Small : 470-210-7074
- MLS ID:
- 10885094

- Style: Traditional
- Parking: GarageParking PadGarage Door OpenerParking spaces: 2
- Roofing: Composition
- Windows: Double Pane WindowsWindow Treatments
- General: ConcreteOtherTwoSlab
- HOA Amenities: Maintenance GroundsSwimming916.0
- Originating MLS: Georgia MLS 2
- County: Fulton
- Zoning: 09F320001373783
- Fencing: Back YardFencedPrivacyWood
- Utilities: Cable AvailableElectricity AvailableHigh Speed InternetSewer AvailableSewer ConnectedWater Available220 VoltsElectricity on Property
- Water: Public
- Sewer: Public Sewer
- Source: Georgia MLS 2
This listing courtesy of Holly Small , eXp Realty
Monthly Payment
- Principal & Interest $
- Property Taxes $
- Home Insurance $
- VA Funding Fee $