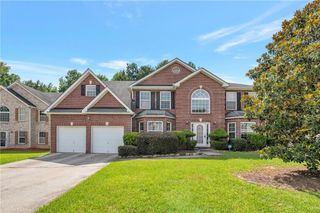
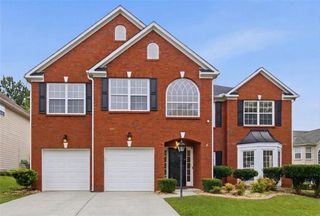
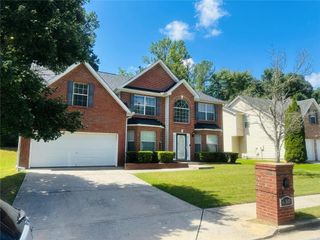
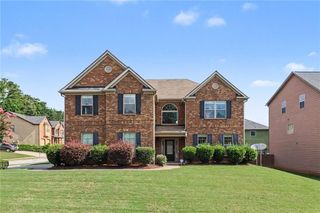
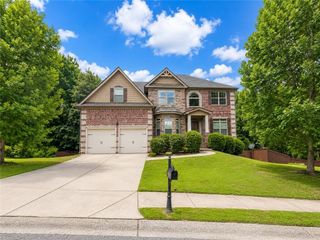
4962 Wewatta Street SW, Atlanta, GA 30331
- 5 beds |
- 3 baths |
- 3,796 sqft
 Single-Family Home
  Built in 2006
  0.41acre lot
 2 car garage
  $107/sqft
  Listed 4 days ago
Property Description
Welcome home to this beautifully updated 5-bedroom, 3-bath residence offering an abundance of space, comfort, and style. Freshly painted throughout with brand-new carpet, this move-in-ready home features oversized bedrooms and a thoughtfully designed floor plan with generous square footage to accommodate every lifestyle. The spacious living areas provide the perfect setting for everyday living and entertaining, while the large bedrooms offer comfort and flexibility for family, guests, or a home office. Step outside to your own private retreat. The expansive, level backyard is surrounded by a stunning privacy fence professionally installed by Buckhead Fencing Company, creating the perfect space for pets, play, or peaceful relaxation. Enjoy your morning coffee or unwind with an evening drink beneath the beautiful pavilion on the back deck, an ideal outdoor entertaining space for gatherings with family and friends. Conveniently located in the sought-after Thaxton Reserve community, this home combines space, recent updates, and exceptional outdoor living. If you've been searching for a home with room to grow and a backyard you'll love, this one is a must-see!
- Listing Status:
- Active
- Date Added:
- July 23, 2026
- Data Last Updated:
- July 27, 2026 at 7:07AM
- Listing Office:
- EXP Realty, LLC. : 888-959-9461
- Listing Agent:
- Mike Price : 678-559-7826
- MLS ID:
- 7809058

- General: Private EntrancePrivate Yard
- Style: Traditional
- Other Structures: Deck
- Pool: None
- Parking: GarageGarage Door OpenerGarage Faces FrontKitchen LevelLevel Driveway
- Roofing: Composition
- Windows: Insulated Windows
- General: Brick FrontTwoSlab
- Road/Access: City Street
- HOA Amenities: 369.0Annually
- Originating MLS: First Multiple Listing Service
- County: Fulton - GA
- Zoning: 106 LEGACY AT THAXTON RESERVE14F0072 LL1593
- View: Trees/Woods
- Fencing: Back YardFencedPrivacyWood
- Utilities: Cable AvailableElectricity AvailableNatural Gas AvailablePhone Available220 Volts in Laundry
- Water: Public
- Sewer: Public Sewer
- Source: First Multiple Listing Service
This listing courtesy of Mike Price , EXP Realty, LLC.
Monthly Payment
- Principal & Interest $
- Property Taxes $
- Home Insurance $
- VA Funding Fee $

 New - 3 days ago