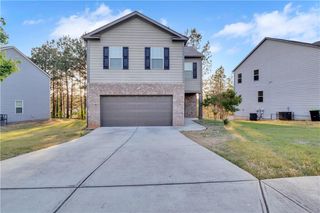
4965 Rapahoe Trail, Atlanta, GA 30349
- 3 beds |
- 3 baths |
- 1,940 sqft
 Single-Family Home
  Built in 2007
  4,792sqft lot
 1 car garage
  $144/sqft
  Listed 11 days ago
Property Description
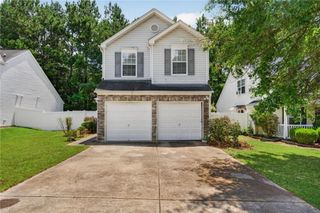
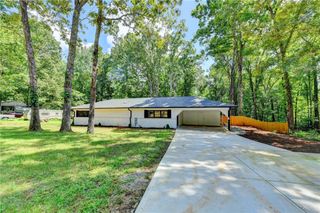
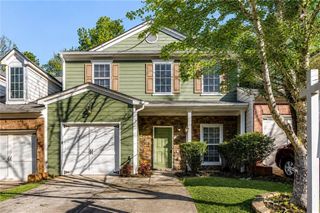
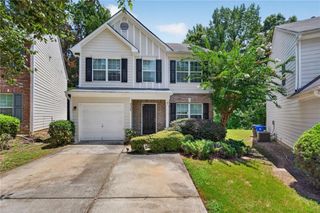
WELCOME HOME!!! This beautifully maintained 3-bedroom, 2.5-bathroom home with a 2-car garage, is nestled in the highly desirable Parkway Villages community. This inviting residence offers the perfect blend of comfort, functionality, and style with a spacious, light-filled floor plan designed for both everyday living and entertaining. The kitchen flows seamlessly into the livingroom, while the generous primary suite provides a relaxing retreat complete with an en-suite bath and ample closet space. Two additional bedrooms offer flexibility for family, guests, or a home office. Step outside and enjoy the private backyard, ideal for relaxing or hosting gatherings. Conveniently located just minutes from Hartsfield-Jackson Atlanta International Airport, major interstates, shopping, dining, parks, and downtown Atlanta, this home offers the perfect combination of suburban charm and city convenience. Whether you're a first-time homebuyer or looking for your next place to call home, this is an opportunity you won't want to miss. Schedule your private tour today! ***Home is occupied, DO NOT SHOW without approved request***
- Listing Status:
- Active
- Date Added:
- July 31, 2026
- Data Last Updated:
- August 11, 2026 at 7:08PM
- Listing Office:
- Atlanta Communities : 404-844-4977
- Listing Agent:
- Quineisha N Walton : 404-310-4614
- Contact:
- 404-310-4614
- MLS ID:
- 7813787

- General: Private EntranceRain Gutters
- Style: Traditional
- Other Structures: Rear PorchCovered
- Pool: None
- Parking: DrivewayGarageGarage Door OpenerGarage Faces FrontLevel Driveway
- Roofing: Composition
- Windows: Insulated Windows
- General: Brick FrontCement SidingTwoSlab
- Road/Access: None
- HOA Amenities: Maintenance Grounds360.0Annually
- Originating MLS: First Multiple Listing Service
- County: Fulton - GA
- Zoning: See Legal Desc. attached to listing...09F340001336838
- View: Neighborhood
- Fencing: None
- Utilities: Cable AvailableElectricity AvailableNatural Gas AvailablePhone AvailableSewer AvailableWater Available110 Volts220 Volts
- Water: Public
- Sewer: Public Sewer
- Source: First Multiple Listing Service
This listing courtesy of Quineisha N Walton , Atlanta Communities
Monthly Payment
- Principal & Interest $
- Property Taxes $
- Home Insurance $
- VA Funding Fee $

 New - 1 day ago