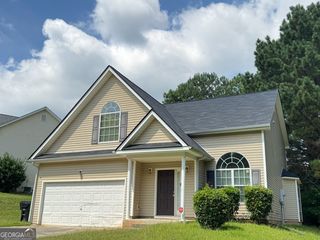
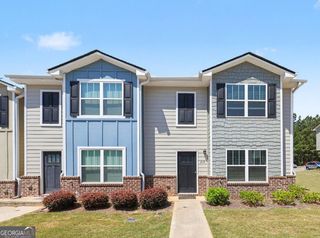
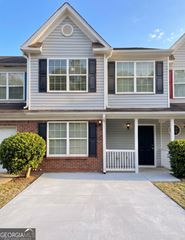
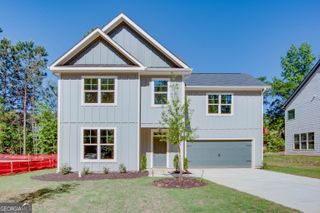
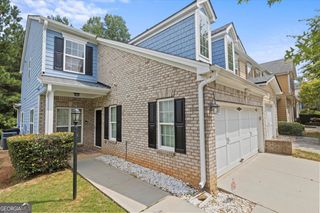
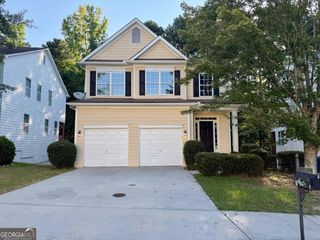
5114 Rapahoe Trail, Atlanta, GA 30349
- 3 beds |
- 3 baths |
- 2,005 sqft
 Rental
  Built in 2017
  4,356sqft lot
 —— car garage
  $1/sqft
  Listed 11 days ago
Property Description
This 3 bedroom, 2.5 bath home offers a spacious, open concept layout with plenty of room to live, relax, and entertain. The main level features a living area with a fireplace and a spacious dining area. The kitchen features quartz countertops, a large island, stainless steel appliances, gas cooking, and plenty of cabinet and pantry storage. A smart thermostat and ENERGY STAR certification add comfort and energy efficiency. Upstairs, the spacious owner's suite features vaulted ceilings and two separate walk-in closets. The ensuite bath includes a double vanity, soaking tub, and separate shower. Additional bedrooms offer flexible space for a variety of needs. Enjoy morning coffee, outdoor dining, or evenings outside in the fully fenced backyard with a private patio. Additional features include a two-car garage and a dedicated laundry room. Prefer a move-in-ready option? This home is also available fully furnished for $2,560 per month. Conveniently located in South Fulton with access to shopping, dining, parks, major roadways, and Hartsfield-Jackson Atlanta International Airport. Make 5114 Rapahoe Trail your next home. Application requirements include monthly income of at least 2x the rent, a 650+ credit score, and official, unaltered documents. Schedule your private showing today!
- Listing Status:
- Active
- Date Added:
- September 17, 2026
- Data Last Updated:
- September 26, 2026 at 3:07AM
- Listing Office:
- Keller Williams Realty PeachtreeRoad : 404-419-3500
- Listing Agent:
- Teena Francis : 786-518-8734
- MLS ID:
- 10847990

- General: Other
- Style: TraditionalCraftsman
- Parking: GarageAttachedGarage Door OpenerParking spaces: 2
- Roofing: Composition
- General: Steel SidingStoneTwoSlab
- HOA Amenities: Maintenance Grounds
- Originating MLS: Georgia MLS 2
- County: Fulton
- Zoning: 09F340001336531
- Fencing: PrivacyWood
- Utilities: Other220 Volts
- Water: Public
- Sewer: Public Sewer
- Source: Georgia MLS 2
This listing courtesy of Teena Francis , Keller Williams Realty PeachtreeRoad