5114 Vernon Ridge Drive, Atlanta, GA 30338
- 4 beds |
- 4 baths |
- 2,543 sqft
 Single-Family Home
  Built in 1967
  0.41acre lot
 —— car garage
  $374/sqft
  Listed 3 days ago
Property Description
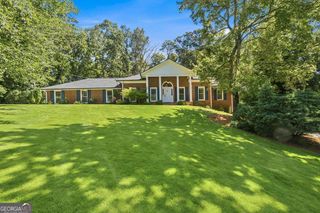
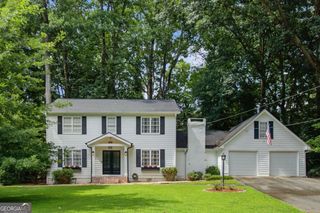
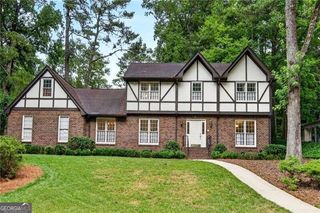
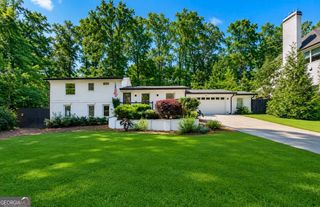
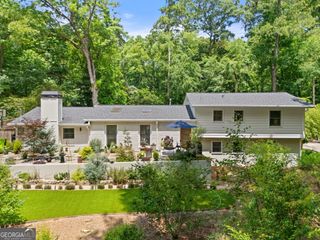
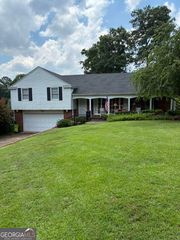
Discover timeless Spanish-style architecture paired with luxurious modern updates in this beautifully renovated Dunwoody home, ideally located within the highly coveted Austin Elementary School district. Thoughtfully redesigned with exceptional attention to detail, this home offers an ideal blend of character, elegance, and functionality. The main level features a spacious primary suite with a spa-inspired ensuite complete with a double vanity, quartz countertops, a soaking tub, a large walk-in shower, and custom closet space. The chef's kitchen is designed for both everyday living and entertaining, showcasing a 30-inch gas range, stainless steel appliances, quartz countertops, and a spacious eat-in area. The adjoining dining room features a built-in wine rack and beverage station, creating the perfect setting for hosting family and friends. The inviting family room is anchored by a gas fireplace and opens to a front porch through French doors, while a separate formal living room offers additional gathering space or the perfect home office. A convenient laundry room completes the main level. Upstairs, you'll find a second primary suite with a private ensuite with double vanities, along with two additional bedrooms featuring French doors that open to charming balconies. A beautifully renovated secondary bathroom completes the upper level. Step outside to enjoy the brand-new oversized deck overlooking the sparkling swimming pool with a new vinyl liner. The large, level backyard offers plenty of green space for recreation, outdoor entertaining, or play and is enclosed by a brand-new privacy fence. Additional improvements include a new roof, new HVAC system, new water heater, and a new driveway, providing peace of mind for years to come. This exceptional home offers distinctive Spanish-inspired architecture, designer finishes, and an unbeatable Dunwoody location within walking distance to the Dunwoody village and major commuter routes.
- Listing Status:
- Active
- Date Added:
- July 23, 2026
- Data Last Updated:
- July 26, 2026 at 11:09PM
- Listing Office:
- Hester Group, REALTORS : 404-495-8392
- Listing Agent:
- Dana Zahedi : 470-306-6194
- MLS ID:
- 10811438

- General: Other
- Style: Brick 4 Side
- Pool: In Ground
- Parking: GarageParking spaces: 2
- Roofing: Composition
- Windows: Double Pane Windows
- General: BrickTwoBlock
- HOA Amenities: 0.0
- Originating MLS: Georgia MLS 2
- County: DeKalb
- Zoning: 1836707015
- Fencing: Back YardPrivacyWood
- Utilities: Cable AvailableElectricity AvailableNatural Gas AvailableSewer AvailableWater Available220 VoltsElectricity on Property
- Water: Public
- Sewer: Public Sewer
- Source: Georgia MLS 2
This listing courtesy of Dana Zahedi , Hester Group, REALTORS
Monthly Payment
- Principal & Interest $
- Property Taxes $
- Home Insurance $
- VA Funding Fee $