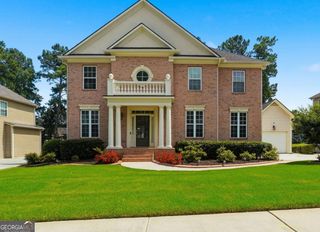
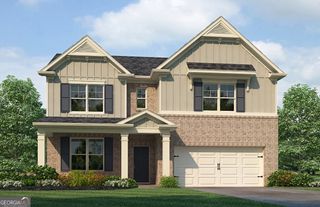
5135 Highland Lake Drive, Atlanta, GA 30349
- 4 beds |
- 4 baths
 Single-Family Home
  Built in 2002
  0.46acre lot
 —— car garage
  $——/sqft
  Listed 16 days ago
Property Description
Welcome to this exceptionally well-maintained luxury retreat in the highly sought-after Highland Lakes subdivision, ideally located less than 15 minutes from Downtown Atlanta and Hartsfield-Jackson International Airport. The main level showcases gleaming hardwood floors, extensive crown molding, abundant natural light, and a soaring great room with floor-to-ceiling windows and a stunning fireplace. The gourmet kitchen features spacious countertops, white cabinetry, double ovens, and a bright breakfast nook overlooking the backyard. Formal sitting and dining rooms provide the perfect setting for entertaining. The luxurious primary suite offers a double-sided fireplace, spa-inspired bath with dual vanities, soaking tub, separate shower, and oversized walk-in closets. Upstairs you'll find two additional bedrooms and a full bath. The expansive finished terrace level includes a large recreation room, theater area, an additional bedroom, and a full bath ideal for guests, multi-generational living, or entertaining. Enjoy outdoor living on the oversized deck and massive patio overlooking the private backyard. Located in the award-winning Westlake High School district, home to the International Baccalaureate and STEAM Magnet programs. Schedule your showing today!
- Listing Status:
- Active
- Date Added:
- July 11, 2026
- Data Last Updated:
- July 27, 2026 at 7:07AM
- Listing Office:
- Compass : 404-668-6621
- Listing Agent:
- Felipe Poveda : 404-454-1947
- MLS ID:
- 10806313

- General: Balcony
- Style: Brick 3 SideTraditional
- Parking: GarageAttachedGarage Door OpenerSide/Rear EntranceParking spaces: 2
- Roofing: Composition
- Windows: Double Pane Windows
- General: BrickTwoBlock
- HOA Amenities: 650.0
- Originating MLS: Georgia MLS 2
- County: Fulton
- Zoning: 09F390001752021
- Utilities: Cable AvailableElectricity AvailableHigh Speed InternetPhone Available220 VoltsElectricity on Property
- Water: Public
- Sewer: Public Sewer
- Source: Georgia MLS 2
This listing courtesy of Felipe Poveda , Compass
Monthly Payment
- Principal & Interest $
- Property Taxes $
- Home Insurance $
- VA Funding Fee $

 New - 1 day ago