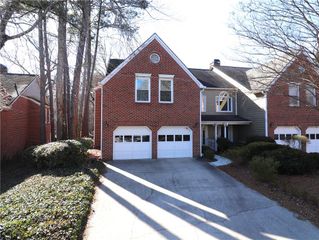
5217 Glenridge Drive NE, Atlanta, GA 30342
- 3 beds |
- 3 baths |
- 2,412 sqft
 Condominium
  Built in 1972
  2,396sqft lot
 —— car garage
  $193/sqft
  Listed 2 months ago
Property Description
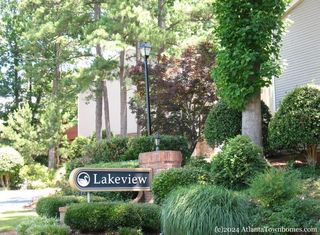
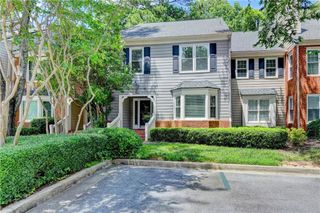
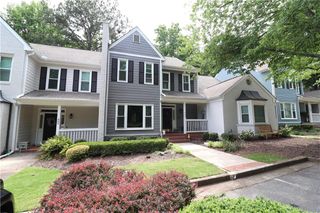
Follow the “Red Brick Road” into The Glenridge, a hidden enclave with brick-paved streets, mature landscaping and timeless Georgetown-inspired charm. Offering an impressive 2,412 square feet, this spacious three-bedroom home features beautiful architectural details throughout, including crown molding, paneled walls, plantation shutters, graceful archways, an iron staircase and hardwood and tile flooring. The kitchen features stainless steel appliances, gas cooking, granite countertops, tile backsplash and a wine cooler. A fireside living room, formal dining room and light-filled sunroom provide wonderful flexibility for entertaining, relaxing or working from home. Upstairs, the oversized primary suite offers two walk-in closets and an updated bath, with two additional generously sized bedrooms nearby. Outside, a private brick patio is perfect for grilling, entertaining or unwinding at the end of the day. Ideally positioned along one of the community’s most picturesque rows, with guest parking just steps away. The Glenridge offers beautifully maintained grounds, a neighborhood pool and an outstanding Sandy Springs location convenient to shopping, dining, GA-400 and I-285. Space, character and location come together here at a value that is increasingly hard to find ITP.
- Listing Status:
- Active
- Date Added:
- June 2, 2026
- Data Last Updated:
- August 12, 2026 at 2:08AM
- Listing Office:
- Berkshire Hathaway HomeServices Georgia Properties : 404-537-5200
- Listing Agent:
- Catherine McGalliard Sullivan : 404-550-4779
- Contact:
- 404-537-5200
- MLS ID:
- 7777387

- General: Awning(s)Gas GrillPrivate Entrance
- Style: TownhouseTraditional
- Other Structures: Patio
- Pool: In Ground
- Parking: AssignedDeededParking spaces: 2
- Roofing: Composition
- Windows: Plantation ShuttersShutters
- General: Brick FrontWood SidingTwoSlab
- Road/Access: City StreetPrivate Road
- HOA Amenities: Maintenance GroundsMaintenance StructureReserve FundSecuritySewerSwimTermiteTrashWater563.0Monthly
- Originating MLS: First Multiple Listing Service
- County: Fulton - GA
- Zoning: AN B-3UN.5217LEV.1 & 217 006800050107
- View: Neighborhood
- Fencing: None
- Utilities: Cable AvailableElectricity AvailableNatural Gas AvailablePhone AvailableSewer AvailableWater AvailableNone
- Water: Public
- Sewer: Public Sewer
- Source: First Multiple Listing Service
This listing courtesy of Catherine McGalliard Sullivan , Berkshire Hathaway HomeServices Georgia Properties
Monthly Payment
- Principal & Interest $
- Property Taxes $
- Home Insurance $
- VA Funding Fee $