524 Wabash Avenue NE A, Atlanta, GA 30312
- 4 beds |
- 4 baths |
- 2,147 sqft
 Town Home
 Built in 2020
 3,180sqft lot
 2 car garage
 $431/sqft
 Listed 1 month ago
Property Description
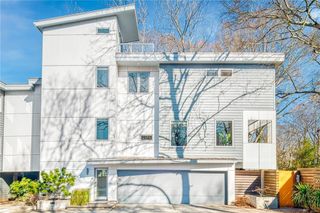
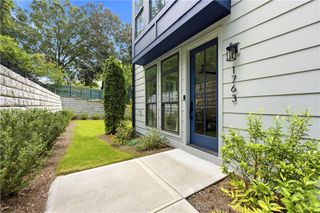
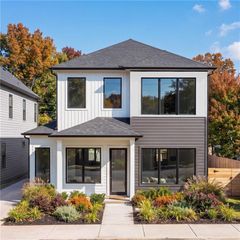
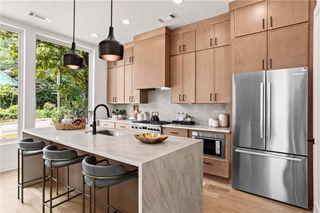
Ideally located on a quiet street in hot O4W, but just 2 blocks to the coveted Eastside Trail, PCM, Beltline Kroger, Krog Street Market, et al. Nearly new, this attached home (front unit) has a gorgeous fully fenced in front and side yard/patio off mudroom PLUS a 2 car attached garage with EV charging RTG! Beautiful open lay-out on main level with light beaming in from the walls of windows (*tinted through-out) surrounding your living space with fireplace, dining area and spacious kitchen; including a full built-out wall of extra cabinetry including wet-bar/coffee nitch & Kitchen Aid wine-frig. Enjoy GE Cafe stainless appliances, double ovens/range, double dishwasher drawers, AND custom pull-out shelving through-out with quartz countertops. Three bedrooms & two full baths including the primary suite are on the 2nd level- all with huge walk-in closets, plus two patios including an enclosed patio off the primary. 3rd level includes a 4th bedroom, full bath, and closet or use as bonus room for fitness area or extra office. You'll absolutely love the "gi-normous" roof top terrace, partially covered with 360 degree views of the neighborhood including the city skyline! Additional special features include; hardwood floors through-out all levels, newly renovated marble custom shower in primary suite and new custom shower on 4th level, tankless water-heater, garage shelving units, surround sound speakers on main level and primary suite, motorized black out solar shades in all bedrooms & solar shades through-out, new french drains, and hose spigots on all 3 upper level patios. Don't miss this unbelievable (value) opportunity in today's market!
- Listing Status:
- Active
- Date Added:
- October 16, 2026
- Data Last Updated:
- November 12, 2026 at 12:08AM
- Listing Office:
- Engel & Volkers Atlanta : 404-845-7724
- Listing Agent:
- Lane Barr : 404-213-2035
- Contact:
- 404-845-7724
- MLS ID:
- 7851526

- General: GardenCabana
- Style: Contemporary
- Other Structures: EnclosedRooftopDeckCovered
- Pool: None
- Parking: GarageGarage Faces Side
- Roofing: Composition
- Windows: Double Pane Windows
- General: HardiPlank TypeThree Or MoreConcrete Perimeter
- Road/Access: City Street
- Originating MLS: First Multiple Listing Service
- County: Fulton - GA
- Zoning: 14-0047-0009-048-614 004700090486
- View: CityNeighborhood
- Fencing: FencedFront Yard
- Utilities: Electricity AvailableNatural Gas AvailableSewer Available220 Volts in Garage
- Water: Public
- Sewer: Public Sewer
- Source: First Multiple Listing Service
This listing courtesy of Lane Barr , Engel & Volkers Atlanta
Monthly Payment
- Principal & Interest $
- Property Taxes $
- Home Insurance $
- VA Funding Fee $