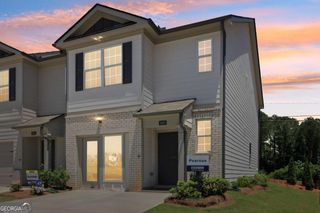
524 Woodcreek Circle SW 14, Atlanta, GA 30331
- 3 beds |
- 3 baths
 Town Home
  Built in 2026
  —— sqft lot
  —— car garage
  $——/sqft
  Listed 3 months ago
Property Description
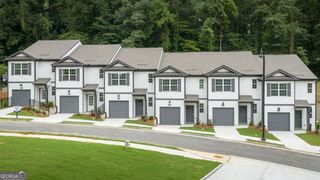
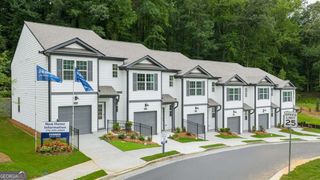
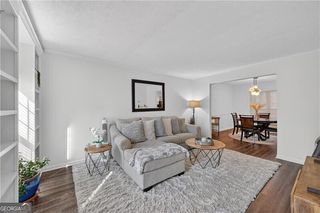
Ashwood Springs will feature 2 beautifully designed two-story townhomes with 3 bedrooms, 2.5 bathrooms, and a 1-car garage, offering the perfect blend of comfort and functionality. The open-concept main level is ideal for entertaining and everyday living, while the spacious bedrooms upstairs provide a relaxing retreat. Homes will include modern finishes and amazing standard features, thoughtfully designed to make homeownership stylish, convenient, and low maintenance. Residents will also enjoy being just minutes from local parks, shopping, and dining. Perkerson Park, located only about 10 minutes away, offers walking trails, playgrounds, sports fields, and Atlanta's first disc golf course. Nearby Camp Creek Marketplace provides a variety of popular restaurants, retail stores, and everyday conveniences. Experience the perfect combination of location, comfort, and low-maintenance living in a welcoming community you'll be proud to call home.
- Listing Status:
- Active
- Date Added:
- July 15, 2026
- Data Last Updated:
- October 23, 2026 at 5:06AM
- Listing Office:
- D.R. Horton Realty of Georgia, Inc. : 770-730-7926
- Listing Agent:
- Joan A Thomas : 678-252-5633
- MLS ID:
- 10806225

- Style: Traditional
- Parking: GarageAttachedGarage Door OpenerParking spaces: 1
- Roofing: Composition
- Windows: Double Pane Windows
- General: BrickTwoSlab
- HOA Amenities: Maintenance GroundsSewerTrash2100.0
- Originating MLS: Georgia MLS 2
- County: Fulton
- Zoning: 0.0
- Fencing: Wood
- Utilities: Cable AvailableElectricity AvailablePhone AvailableSewer AvailableUnderground UtilitiesWater AvailableElectricity on Property
- Water: Public
- Sewer: Public Sewer
- Source: Georgia MLS 2
This listing courtesy of Joan A Thomas , D.R. Horton Realty of Georgia, Inc.
Monthly Payment
- Principal & Interest $
- Property Taxes $
- Home Insurance $
- VA Funding Fee $

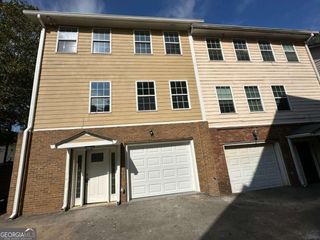
 New - 2 days ago