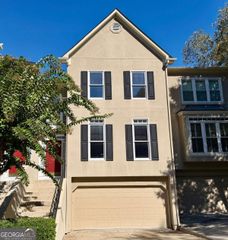
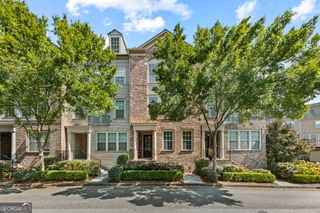
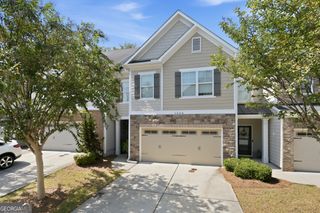
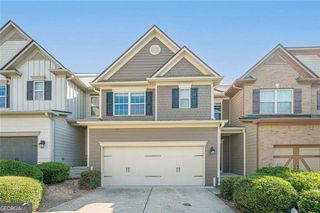
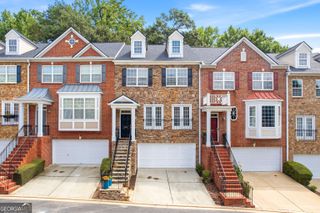
5250 Kershaw Court SE, Atlanta, GA 30339
- 3 beds |
- 4 baths |
- 2,920 sqft
 Town Home
  Built in 2005
  871sqft lot
 —— car garage
  $135/sqft
  Listed 3 days ago
Property Description
Enthralling END-UNIT! This beautifully designed 3-bedroom, 3.5-bath home offers stylish living, exceptional flexibility, and effortless entertaining. Gleaming hardwood floors, coffered ceilings, and custom built-in shelving create an inviting sense of elegance throughout. The main level features a spacious living room, dedicated dining room, and an open-concept kitchen with a sunny breakfast area and custom backsplash-perfect for casual mornings or hosting guests. Retreat to the generous primary suite or the secondary bedroom, complete with its own private bath. Downstairs, the expansive finished basement provides exceptional versatility, featuring a wet bar and a flexible bedroom that can easily function as a home office, media room, or guest suite. And the updates make this home even more exciting! The home is currently being professionally painted, with brand-new carpet being installed in both the primary and secondary bedrooms. Even better, the buyer has the opportunity to choose the paint color for the kitchen cabinets and bathrooms, allowing you to personalize the home to your taste. Plus, the HVAC system and water heater were both replaced in 2020, offering added peace of mind. Enjoy a prime location just minutes from Vinings, The Battery, the Silver Comet Trail, Midtown, Downtown Atlanta, and the Perimeter. Best of all, you'll enjoy an Atlanta address with the benefit of low Cobb County taxes. Beautifully appointed, thoughtfully updated, and ready to become your next home-come see it for yourself!
- Listing Status:
- Active
- Date Added:
- October 2, 2026
- Data Last Updated:
- October 5, 2026 at 11:06PM
- Listing Office:
- Atlanta Communities : 404-844-4977
- Listing Agent:
- Constance Boyce : 404-861-3575
- MLS ID:
- 10858030

- Style: Brick/Frame
- Parking: GarageAttachedGarage Door OpenerParking spaces: 1
- Roofing: Composition
- General: BrickVinyl SidingThree Or More
- HOA Amenities: Maintenance GroundsManagement FeeSewerTrashWater2400.0
- Originating MLS: Georgia MLS 2
- County: Cobb
- Zoning: 17075901470
- Utilities: Cable AvailableElectricity AvailableHigh Speed InternetNatural Gas AvailableSewer ConnectedWater AvailableElectricity on Property
- Water: Public
- Sewer: Public Sewer
- Source: Georgia MLS 2
This listing courtesy of Constance Boyce , Atlanta Communities
Monthly Payment
- Principal & Interest $
- Property Taxes $
- Home Insurance $
- VA Funding Fee $

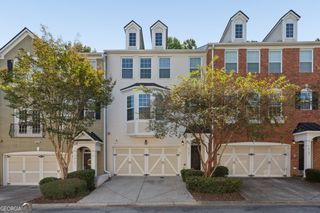
 New - 3 days ago