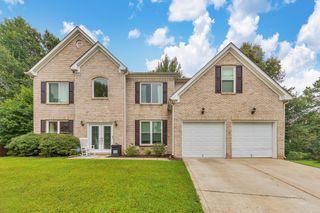
5280 Lakerock Way SW, Atlanta, GA 30331
- 5 beds |
- 4 baths |
- 3,815 sqft
 Single-Family Home
  Built in 2005
  8,368sqft lot
 2 car garage
  $125/sqft
  Listed 1 month ago
Property Description
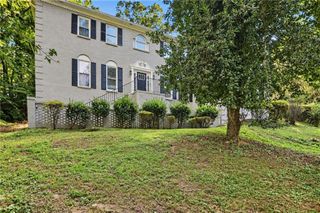
Welcome home to this beautifully designed 5-bedroom, 4-bath residence offering an exceptional blend of space, comfort, and functionality. From the moment you step inside, you'll be greeted by a welcoming formal living room and a separate dining room, creating the perfect setting for entertaining family and friends. The heart of the home is the spacious kitchen, which overlooks a warm and inviting family room, making it ideal for everyday living and gatherings. A generously sized secondary bedroom and a full bathroom on the main level provide the perfect setup for guests, or a private home office. Upstairs, you'll find three spacious secondary bedrooms and an oversized owner's suite designed for relaxation. The luxurious primary retreat features two walk-in closets, dual vanities, and a spa-inspired bathroom complete with a separate soaking tub and shower. The fully finished basement expands your living space with endless possibilities, featuring a large family room, an entertaining bar area, a dedicated theater room, and an additional flex room that can easily serve as a home office, gym, hobby room, or guest space. Step outside to enjoy the expansive backyard, offering plenty of room for outdoor activities, gardening, or future enhancements. A massive storage shed provides abundant space for tools, lawn equipment, and recreational gear. With its versatile floor plan, generous living spaces, and incredible finished basement, this home is the perfect place to live, entertain, and create lasting memories. Don't miss your opportunity to make this exceptional property your next home!
- Listing Status:
- Active
- Date Added:
- August 5, 2026
- Data Last Updated:
- September 26, 2026 at 2:08AM
- Listing Office:
- The Commission Luxury Group LLC : 678-853-5222
- Listing Agent:
- Lashea Smith : 404-395-6415
- Contact:
- 678-853-5222
- MLS ID:
- 7816752

- General: BalconyStorage
- Style: Traditional
- Other Structures: Front PorchDeck
- Pool: None
- Parking: AttachedCoveredGarage
- Roofing: Composition
- Windows: None
- General: Brick FrontVinyl SidingThree Or MoreSlab
- Road/Access: City Street
- HOA Amenities: Maintenance GroundsSwimTennis600.0Annually
- Originating MLS: First Multiple Listing Service
- County: Fulton - GA
- Zoning: 101F SUMMIT SANDTOWN CT PH 114F0091 LL2663
- View: Neighborhood
- Fencing: FencedPrivacyWood
- Utilities: Cable AvailableElectricity AvailableNatural Gas AvailableNone
- Water: Public
- Sewer: Public Sewer
- Source: First Multiple Listing Service
This listing courtesy of Lashea Smith , The Commission Luxury Group LLC
Monthly Payment
- Principal & Interest $
- Property Taxes $
- Home Insurance $
- VA Funding Fee $

 New - 1 day ago