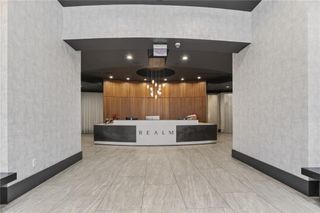
5300 Peachtree Road 101, Atlanta, GA 30341
- 2 beds |
- 2 baths |
- 933 sqft
 Condominium
  Built in 2005
  8,668sqft lot
 1 car garage
  $311/sqft
  Listed 7 days ago
Property Description
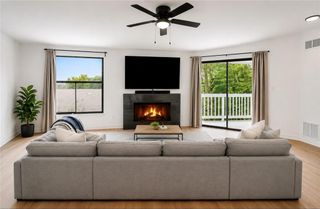
Set in the heart of Historic Downtown Chamblee, this first-floor corner 2 bedroom 2 bath loft offers the rare combination of authentic industrial character, an exceptionally functional floorplan and an effortless connection to the outdoors. With 10-foot ceilings, the true industrial concrete floors, abundant natural light and two separate patios, this home has the openness and character that make loft living so appealing, all in an unbeatable location where you may find yourself rarely needing a car. The first-floor location is an especially thoughtful advantage. Assigned gated parking space #12 is located in the parking deck with no stairs between your car and your front door. For dog owners, the convenience continues: open the living room patio doors and step directly outdoors and onto the grass, no elevators, stairs or long trips through the building. And the community dog park is just beyond the areas of grass outside your back door. Have a small dog that you need to simply let out to the bathroom into a fenced-in area, your other patio area is perfect! You step inside the home into a true foyer and then enter a spacious, open concept kitchen & living room. The kitchen has light cherry oak cabinets, a massive island that serves as a space for both elaborate meal making and dining, and stainless steel appliances that give you the kitchen of your dreams. The kitchen flows into a living room filled with light, where the back wall is made up predominantly of clear glass patio doors, with 8 foot windows on either side. Each of the bedrooms sits on either side of the living room, creating natural separation and privacy, perfect for having a roommate, hosting a guest, or using the other bedroom as a private office. The unit is unique in that the laundry room is located outside of the kitchen, in the guest bathroom, rather than creating an eyesore in the kitchen. The community offers a pool, fitness center, clubhouse with a pool table, and a business center. It has an expansive rooftop deck and lighted tennis court, and a gorgeous courtyard area with a beautiful fountain giving you plenty of ways to enjoy home without ever having to leave the community. And then there is Downtown Chamblee. Grab a coffee at Kin Coffee and step onto the Chamblee Rail Trail that backs right up to the lofts. Meet friends for dinner at one of the dozens of restaurants nearby, including listening to live music at Bluetop grill, grabbing a margarita at Antiguo Lobo on Taco Tuesday, or joining the wine club at Chamblee & Vine. Spend an afternoon exploring Antique Row, grab organic produce at Wholefoods, or make plans around one of the city's many concerts, festivals and community events, including the Summer Concert Series, Taste of Chamblee, Fourth of July celebrations and Holiday Hoopla. This is the kind of home where your surroundings become part of your everyday life. Come and take a tour today!
- Listing Status:
- Active
- Date Added:
- August 14, 2026
- Data Last Updated:
- August 21, 2026 at 1:06PM
- Listing Office:
- EXP Realty, LLC. : 888-959-9461
- Listing Agent:
- Courtney Phillips : 404-375-9461
- Contact:
- 888-959-9461
- MLS ID:
- 7821635

- General: None
- Style: Mid-Rise (up to 5 stories)
- Other Structures: PatioSide Porch
- Pool: FencedGuniteIn GroundWaterfall
- Parking: AssignedCoveredGarageKitchen LevelParking spaces: 1
- Roofing: Concrete
- Windows: Insulated Windows
- General: Brick 4 SidesSynthetic StuccoOneSlab
- Road/Access: City Street
- HOA Amenities: Maintenance GroundsMaintenance StructurePest ControlReserve FundSwimTermite362.0Monthly
- Originating MLS: First Multiple Listing Service
- County: Dekalb - GA
- Zoning: Please Use Warranty Deed provided in Docs in Remine.18 299 19 195
- View: CityPark/Greenbelt
- Fencing: BrickWrought Iron
- Utilities: Electricity AvailableNatural Gas AvailableSewer AvailableUnderground UtilitiesWater Available110 Volts
- Water: Public
- Sewer: Public Sewer
- Source: First Multiple Listing Service
This listing courtesy of Courtney Phillips , EXP Realty, LLC.
Monthly Payment
- Principal & Interest $
- Property Taxes $
- Home Insurance $
- VA Funding Fee $

 New - 3 days ago